


Metal Stud Framing
Metal Framing
Read more403 Navaho Dr, Frederick, MD 21701

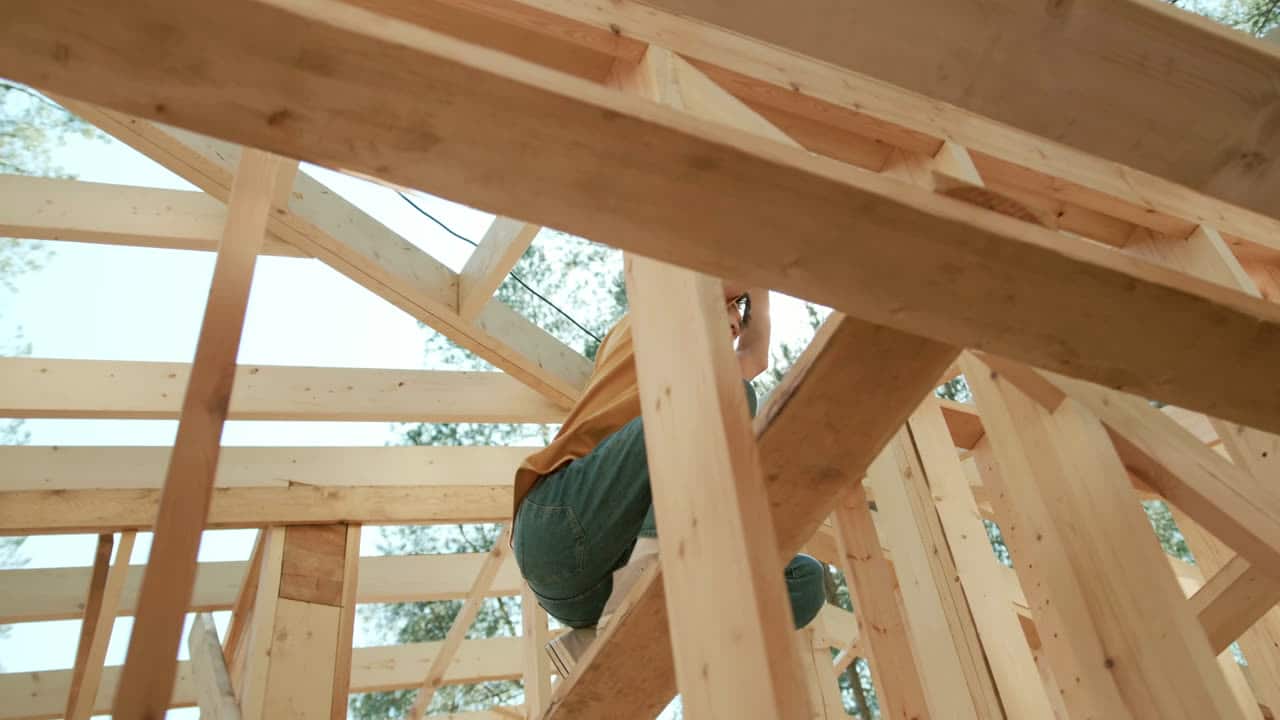
Wood Framing · From the field
Most interior framing is a trade decision. Some of it is an engineering decision, and the line between them is not where most homeowners assume it is. How to work out which side of it your project sits on before you pay anybody for anything.
Quick answer
For a non-load-bearing interior partition, almost never — that is ordinary framing work and a contractor can build it from your layout. You need an engineer when the work changes how load travels through the house: removing or opening up a wall that carries something above it, widening an opening beyond what a standard header covers, adding floor load to a space that was never designed for it such as an attic being converted, or altering anything that ties the structure together. Permit offices in Frederick County and across Maryland generally ask for engineered details in exactly those situations, which is a useful proxy for the answer.

Framing questions nearly all reduce to one thing: is anything resting on this? A wall that holds up nothing but itself and a bit of drywall can be built, moved, shortened or taken out on a trade judgement. A wall that carries joists, a beam, a roof load or a point load from above cannot, because touching it changes where several tons of house is going, and that is a calculation rather than an opinion.
The trouble is that the two look identical from the hallway. Both are a line of studs with drywall on them. The evidence is nearly always above and below rather than in the wall itself — which way the joists run relative to it, whether there is a beam or a bearing wall stacked directly under it in the basement, whether the wall continues on the floor above, whether there is a point load landing anywhere along its length. That is a half-hour inspection in an accessible house and it is the first thing we do.
When the answer comes back clearly non-bearing, the job is straightforward and we price it as framing. When it comes back bearing, or when the evidence is ambiguous because somebody finished the basement and the ceiling is closed, the honest next step is a structural engineer rather than a guess. That costs a few hundred dollars, takes a week or so, and it is the cheapest part of the entire project relative to what it protects.
New interior partitions — dividing a bedroom, closing off a dining room, creating an office or a laundry — are framing work. So are closets and pantries, soffits and bulkheads built to hide ductwork or pipework, tray ceilings, furring to straighten a wall that has gone out of plane, and pass-through openings in a wall that has already been confirmed as non-bearing. None of that changes the load path, and all of it is built on layout and craft rather than on calculation.
The craft part is worth more than people expect. A partition built to a chalk line with studs on consistent centers, properly plumb, with flat crowned-and-sorted studs and continuous blocking where fixings will land, is a wall that takes drywall cleanly and finishes without the finisher having to rescue it. The same wall thrown up out of whatever came off the lorry reads unflat under a low light forever, and nobody can point at the reason.
This is also where the small, unglamorous decisions live that nobody thinks about until later. Blocking behind a future towel rail, grab bar or wall-mounted television. A stud bay kept clear for a recessed box. Soffit framing shaped so a duct actually fits with the clearance its manufacturer asks for rather than the clearance it got. We would rather be told what is going on the wall before we build it than be asked to add blocking through the finished face afterwards.
Taking a wall out, or opening it up wider than a normal door, is the commonest case. The load that wall was carrying has to go somewhere, which means a beam or a header sized for the span and the load, bearing at each end onto something that can take it, and a continuous path down to the footing. Every one of those is a number, and the numbers interact. A beam that is right for the span and lands on a stud pack that is not right for the point load has moved the problem rather than solved it.
Attic and bonus-room conversions are the second case, and the one most often underestimated. Ceiling joists in a lot of Maryland housing stock were sized to hold up a ceiling and store some boxes, not to carry a floor, furniture and people. Converting that space frequently needs the floor structure sistered, deepened or replaced, and it needs somebody to do the arithmetic on headroom, span and load before any framing starts. We have walked away from attic jobs where the owner wanted the framing done first and the structure thought about later.
The third case is anything to do with how the building is braced and tied together — altering a roof structure, cutting into trusses for any reason whatsoever, changing the shape of an opening in an exterior wall. A truss is an engineered assembly and cutting one voids the engineering completely; there is no acceptable field modification. The National Association of Home Builders publishes plenty of accessible material on residential structural basics if you want to read around the subject before you commission anything.
In Frederick County and across the Maryland counties we work in, the rough shape is consistent even though the detail varies. A non-structural interior partition in an existing finished space often needs no permit at all, or only a simple one. Anything structural, anything that changes egress, and anything that creates new habitable space generally needs a permit, and the structural portion generally needs stamped drawings or engineered details attached to it.
This is worth treating as information rather than an obstacle, because it is a free second opinion on what you are actually doing. If a permit office looks at your project and asks for an engineer, that tells you something true about the work regardless of what anybody quoting it says. If it looks at it and issues over the counter, that is also information. Either way, the county is not being difficult; it is applying the same test a competent contractor applies.
The failure mode to avoid is a contractor who offers to do structural work without a permit because it is quicker. It is quicker. It also leaves you with unpermitted structural alteration that surfaces at the worst possible moment — when you sell, when an insurer asks, or when something sags and you need somebody to be accountable for why. We will pull the permits that a job needs and we will say when a job needs an engineer before it needs us.
Work out the layout you actually want first, in plan, roughly. Not drawings — a sketch with dimensions on it is enough at this stage. What this does is force the decisions that are cheap on paper and expensive in timber: where doors swing, how wide a hallway ends up, whether a room still works once a wall lands where you put it.
Then get somebody to look at the load path for any wall you want to touch. A framing contractor can do this on an accessible house and will tell you honestly which of your proposed changes are trade work and which are engineering questions. At that point you know the shape of the project and roughly what it costs, and you know whether you need to spend money on an engineer before you spend money on anything else.
Then, if an engineer is needed, get the engineering done before you get competitive quotes, not after. A quote against an engineered detail is a real number. A quote against "we will take this wall out and put a beam in" is a guess, and the guesses from three contractors will not be comparable because they will be guessing at different beams. This sequence feels slower and it is consistently cheaper.
And then frame. The actual framing is the fast part — a straightforward partition is a day, a closet is a day, a soffit run is a day or two. What takes the time in a framing project is almost always the deciding, and it is time well spent.
If you only skim
The trade behind this post
Non-Structural Wood Framing
Reading because you have this exact problem? Call and describe it. You’ll get a straight answer on whether it’s something we do and roughly what it runs.
(301) 524-1729See how we do wood framingWhat wood framing costs in MarylandOn the job
Trade photography, stage by stage. Photos of our own recent jobs come out at the walkthrough, on the actual house.


Straight answers
Not covered here? Call and ask — you’ll get a real answer, not a “depends on the job”.
Look at what the floor joists above do. A wall running perpendicular to the joists, with a beam or another wall stacked directly beneath it in the basement, is very likely bearing. A wall running parallel to the joists, with nothing under it and nothing continuing above it, is very likely not. Those are indications rather than proof, which is why we inspect rather than assume — and where a finished basement hides the evidence, the honest answer is that somebody needs to open a small area or an engineer needs to look.
For non-structural work, yes, and we would rather have your sketch than invent a layout for you. Dimensions and door positions are the two things worth being specific about, because those are what get regretted. For structural work we build to engineered details rather than a sketch — not as a formality but because the sizes and connections in that kind of work are calculated, and a sketch does not carry them.
We frame to engineered details on residential work where a structural engineer has specified the beam, the header, the bearing and the connections. What we do not do is design that ourselves, size a beam by eye, or take out a bearing wall on a judgement call. We also do not do cold-formed structural steel, structural steel erection or engineered connections. Where a job needs those, we will say so and tell you what kind of professional it needs.
A straightforward interior partition typically runs in the region of a mid-double-digit figure per linear foot for framing alone, with the range driven by height, how much blocking and backing the wall needs, and what has to be worked around. Our basement framing cost guide breaks the figures down properly, and the honest answer at the estimate stage is that framing is usually a modest fraction of the total — the drywall, finishing, electrical and trim behind it are the bulk of the money.
Across Frederick County and Maryland within about 90 minutes of Frederick — eight counties from Hagerstown across to Annapolis. Maryland only; we do not work in Washington, DC. Call (301) 524-1729, or send your sketch and a few photos of the space through the quote form and we will tell you which parts are framing and which parts need an engineer first.
Keep reading
Other write-ups on this trade and the ones that usually come with it.
While the crew is there

Talk to the people doing the work
Tell us what needs doing. We’ll walk it with you, sequence every trade it touches, put the price in writing, and leave you to decide.
Get a quote
Two short steps. No obligation, no pressure — just a clear number and a straight answer about what the job involves.


Tick as many as you like. Most jobs are two or three of them at once, and I sort out the detail when I come and look. Nobody gets turned away for choosing the wrong box.


