


Non-Structural Wood Framing
Wood Framing
Read more403 Navaho Dr, Frederick, MD 21701

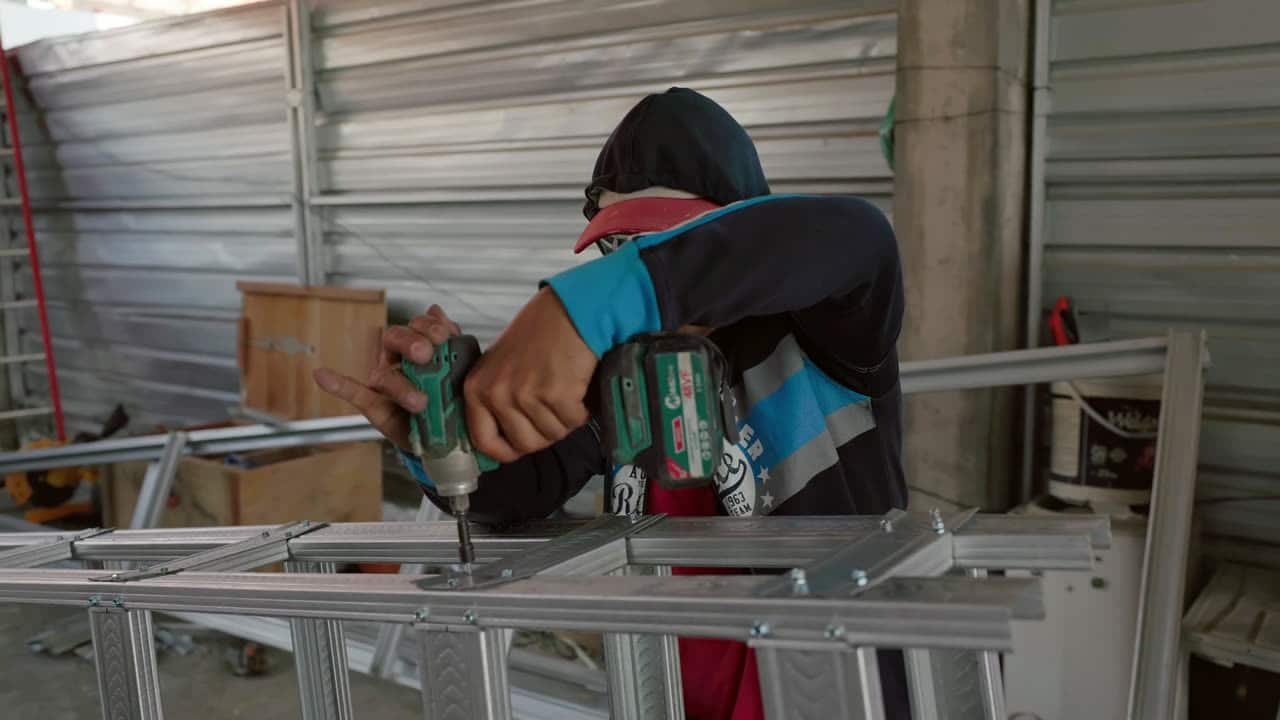
Metal Framing · From the field
Finished basements go wrong for reasons that were visible on the bare walls months earlier. A walk-round of what to look at, what the marks on the block are telling you, and the three findings that should stop the project until they are dealt with.
Quick answer
Water first, in every form — staining, efflorescence, a rust line on anything metal near the slab, a sump that cycles when it has not rained, and a musty smell that comes back. Then slab moisture, because it affects flooring and coatings. Then the things that decide whether the plan is even legal and comfortable: finished headroom, egress for any room that will be a bedroom, where the ducts and pipes run and how much ceiling they will cost you, electrical panel clearance, and combustion air for any gas appliance down there. Framing is the cheap part. These are the parts that decide whether the finish lasts.

A basement that takes water will tell you, and it rarely tells you by having a puddle in it on the day you look. Start at the bottom of the walls and work up. A horizontal tide line, a chalky white bloom on block or concrete, paint that has blistered or lifted in a band near the floor, a rust line on the bottom of a steel column or an old baseplate — all of those are records of water that was there, at a height, repeatedly.
The white bloom is efflorescence, and it is worth understanding because it is the most commonly dismissed sign. It is salt left behind when water moved through masonry and evaporated off the inside face. It is not mould and it is not harmful in itself, but it is unambiguous evidence that water is travelling through the wall rather than past it. A wall with fresh efflorescence on it is a wall that is currently wet somewhere in its thickness.
Then check the sump, if there is one. Run water into the pit or wait and watch during dry weather. A sump that cycles in August is managing a water table rather than managing a storm, and that is a different and more permanent condition than a basement that gets a bit damp after a hurricane remnant comes through. Finally, use your nose over several visits. A musty smell that goes away when the dehumidifier runs and comes back when it stops is a moisture balance that framing and drywall will make worse, not better, because you will have added organic material and reduced airflow.
The slab is a separate question from the walls and it gets missed constantly. Many basement slabs in older Maryland houses have no vapour barrier under them, so ground moisture moves up through the concrete continuously and evaporates off the surface where nobody notices. Put an impermeable floor finish or coating on top of that and the moisture collects at the bond line instead, which is how a coating peels and how a glued-down floor lets go.
The quick field check is the plastic sheet test: tape a square of clear polythene to the bare slab, leave it a day or two, and look for condensation or a darkened patch underneath. It is crude but it catches the obvious cases for free. Where it matters — before a coating, before an engineered floor, before anything glued — a calcium chloride test or a relative-humidity probe gives an actual number to specify against.
None of this means a damp slab cannot be finished. It means it has to be finished knowing it is damp: a vapour-permeable floor build-up, or a subfloor panel system that lifts the finish off the concrete and lets the slab breathe, or a moisture-mitigating primer under a coating. What you cannot do is treat an untested slab as dry and find out afterwards, because afterwards the finish is down.
Measure from the slab to the underside of the joists, and then measure again to the underside of the lowest thing in the room — a duct trunk, a waste pipe, a steel beam, a cluster of wiring. That second number is the one that matters, because that is where your ceiling will be in that part of the room unless something gets moved. Then subtract for the finished floor build-up and for the ceiling itself. The number you are left with is your real headroom.
Maryland jurisdictions apply minimum ceiling heights for habitable basement space, with some allowance for beams and ducts at intervals, and the detail varies between counties, so it is worth a conversation with the permit office rather than an assumption. The practical point for most people is simpler: the difference between a basement that feels like a room and one that feels like a basement is often two or three inches of ceiling, and those inches are decided by whether the ductwork gets reconfigured before the framing or boxed around after it.
Reconfiguring a duct run is HVAC work and it costs money. Boxing round it is framing work and it costs headroom. Neither is wrong, but the choice should be made deliberately, with the numbers in front of you, before anybody sets out a soffit. We measure and mark the lowest obstruction in each proposed room at the estimate so the conversation happens at the right time.
If any part of the plan is a bedroom, it needs proper emergency escape and rescue opening — which in a basement normally means a window of a specified size and sill height, usually with a window well, or a walk-out door. This is not a detail to leave until the framing is up, because the answer may change the layout entirely. A room that cannot have compliant egress is not a bedroom, whatever it gets called on the plan, and selling a house with a bedroom that was never one is a problem nobody wants.
The electrical panel needs working clearance in front of it and it has to stay accessible. Framing a closet or a finished wall that compromises panel clearance is one of the commonest inspection failures in basement work, and it is entirely avoidable by looking at the panel before setting out. The same goes for shut-off valves, cleanouts and anything else that somebody will one day need to reach in a hurry.
And if there is a gas appliance down there — a furnace, a boiler, a water heater — it needs combustion air, and sealing the mechanical space into a tight finished room can interfere with that. This is the one on the list with a safety consequence rather than a cosmetic one. It is not complicated to get right, but it has to be in the plan rather than discovered afterwards.
An active water source. Not a historic tide mark, not a damp patch after a storm — water currently getting in. Framing and drywall over that does two things: it hides the evidence so you stop noticing, and it adds material that holds moisture. We will not do it. The fix is outside the house more often than inside it: grading, downspout discharge, a failed or absent drain. That work is less exciting and considerably more effective than anything we could build over it.
Structural movement that has not been assessed. Horizontal cracking in a block wall, bowing, a step in a crack that has moved, a column that has settled. None of those are necessarily emergencies and several of them are decades old and stable, but all of them need somebody qualified to say so before they get covered up. Once a wall is framed and boarded, nobody is looking at it again for twenty years.
Insufficient headroom for the intended use. If the plan is a family room and the real finished height comes out below what the county allows for habitable space, that has to be resolved before anything else happens — by moving ducts, by lowering a section of slab in rare cases, or by changing what the space is going to be. Building it anyway produces a room that is not legally habitable, which matters at sale and matters to an appraiser.
None of this is meant to put anyone off finishing a basement. It is the single best value-per-square-foot improvement in most Maryland houses, and most basements check out fine. The point is that an hour spent reading the bare room is the highest-leverage hour in the whole project, and it only works before the walls go up.
If you only skim
The trade behind this post
Metal Stud Framing
Reading because you have this exact problem? Call and describe it. You’ll get a straight answer on whether it’s something we do and roughly what it runs.
(301) 524-1729See how we do metal framingWhat metal framing costs in MarylandOn the job
Trade photography, stage by stage. Photos of our own recent jobs come out at the walkthrough, on the actual house.


Straight answers
Not covered here? Call and ask — you’ll get a real answer, not a “depends on the job”.
No, and it will usually make the consequences worse. Framing is not waterproofing and drywall is not a vapour barrier; what they do is put organic material and still air in front of a wall that is wet, which is the recipe for a mould problem you cannot see. If a basement is taking water the work is outside: grading, downspout and discharge, and drainage. We would rather tell you that at the estimate than take the job and cover it.
Efflorescence — mineral salts left behind when water passes through masonry and evaporates off the inside face. It is not mould and it is not dangerous, but it is clear evidence that water is moving through the wall. A light historic bloom on an otherwise dry wall may be old news; fresh efflorescence that keeps coming back after you brush it off means the wall is wet now, and that needs dealing with before anything covers it.
Both work and we build either. Steel studs do not feed mould and will not rot or warp if the wall ever does get damp, they are dimensionally consistent, and they are the usual choice for furring tight to masonry. Timber is easier to fix heavy things to and is often cheaper on a straightforward partition. We discuss it per wall rather than per basement, because the right answer for a perimeter wall against block is frequently not the right answer for an interior partition in the middle of the room.
Maryland jurisdictions set a minimum for habitable space with limited allowances for beams and ducts, and the specifics vary by county, so it is worth confirming with your permit office before committing to a layout. The practical measurement to take yourself is slab to the lowest obstruction, then subtract your floor build-up and ceiling. If that number is marginal, the decision between relocating ductwork and boxing around it needs to happen before the framing, not after.
Across Frederick County and Maryland within about 90 minutes of Frederick — eight counties from Hagerstown across to Annapolis. Maryland only; we do not work in Washington, DC. Call (301) 524-1729, or send photos of the bare walls, the lowest duct and the sump area through the quote form and we will tell you what we would want resolved before framing.
Keep reading
Other write-ups on this trade and the ones that usually come with it.
While the crew is there

Talk to the people doing the work
Tell us what needs doing. We’ll walk it with you, sequence every trade it touches, put the price in writing, and leave you to decide.
Get a quote
Two short steps. No obligation, no pressure — just a clear number and a straight answer about what the job involves.


Tick as many as you like. Most jobs are two or three of them at once, and I sort out the detail when I come and look. Nobody gets turned away for choosing the wrong box.


