


Ceramic & Porcelain Tile
Tile Flooring
Read more403 Navaho Dr, Frederick, MD 21701

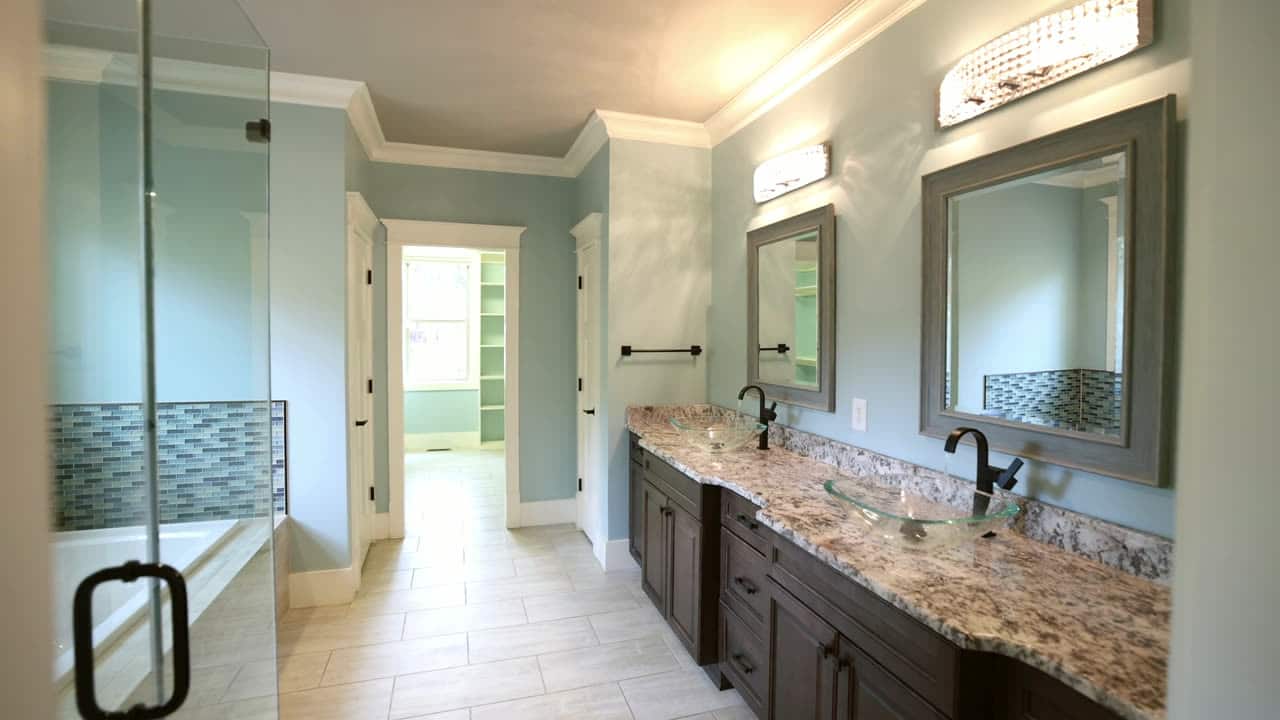
Bathroom Remodeling · From the field
Every bathroom remodel is the same fourteen steps in the same order, and almost every horror story is a step done out of order. Here is the real sequence, what each stage takes in a Frederick house, and where the schedule actually goes when a three-week job takes eight.
Quick answer
A full gut remodel of one bathroom takes three to five weeks of work when the trades hand off cleanly: roughly a week of demolition and rough-in, a week of inspection, board and waterproofing, and one to two weeks of tile, fixtures, and finish. Timelines double when separate subcontractors wait on each other — which is the argument for one crew running the whole sequence.

A bathroom packs more trades per square foot than any other room in the house: demolition, framing, plumbing, electrical, insulation, drywall, waterproofing, tile, painting, carpentry and fixture-setting all happen inside a space the size of a parking spot. Each layer buries the one before it — tile buries waterproofing, waterproofing buries board, board buries pipes — so a mistake in an early layer costs everything above it, and a step done out of order has to be undone in order.
This is also why the materials conversation and the construction conversation run on opposite clocks. The tile you fall in love with first is nearly the last thing installed; the shower valve nobody finds exciting is nearly the first. A remodel that starts before the tile, the valve and the vanity are physically on site is a remodel that will stall mid-sequence — material lead times, not labor, are the most common reason a Frederick bathroom sits half-done for a month.
The sequence below is the same whether the bathroom is a hall bath in a Frederick townhouse or a primary bath in a Middletown colonial. What changes is only how long each step takes and how many surprises the demolition uncovers.
Demolition is a day or two of work and the most informative stage of the project. Nobody knows what is behind fifty-year-old tile until it is off the wall — and in the Frederick housing stock, which runs from 1900s farmhouses to 1980s subdivisions to new construction, demo regularly uncovers the project’s real scope: subfloor gone soft around a toilet flange that seeped for a decade, galvanized supply lines rotted from the inside, a vent stack routed where the new shower niche was going, or framing that was never square to begin with.
This is where an honest contract shows its worth. Hidden conditions are the legitimate change order — nobody can price rot they cannot see — but the difference between a fair contractor and an opportunist is whether the surprise comes with photos, options and a price before the extra work happens, or as a number on the final invoice. Expect a contingency in the budget for demo findings; ten percent is a sane figure for mid-century and older homes.
Old tile walls in older houses often come off as mud-set assemblies — inches of wire lath and mortar rather than board — and that changes both the labor and the disposal weight. It is also, quietly, good news: a mud-set wall coming out means the new wall goes back flat, plumb and modern.
With the room stripped, the skeleton gets corrected: framing squared and plumbed, blocking added where grab bars might ever be wanted (blocking is nearly free now and impossible later), the curb or curbless pan formed, and the niche framed. Then the water and wires move. Plumbing rough-in sets the new valve, relocates drains if the layout changed, and replaces any supply lines the demo condemned — in Maryland this is licensed plumbing work, and on our jobs a licensed plumber performs it while our crew builds everything around it. Electrical brings the room to current code: GFCI protection, a properly ducted exhaust fan, and the lighting the old bathroom never had.
Then the job pauses, on purpose, for the rough inspection. The inspector looks at the framing, the pipes and the wiring while they are still visible. Homeowners sometimes read the wait as lost time; it is the cheapest insurance in the whole project, an independent check on everything that is about to be sealed shut for the next thirty years.
After the green tag: insulation in exterior walls, then board — moisture-resistant drywall on the dry walls, cement board or an equivalent tile substrate in the wet areas. Regular drywall behind shower tile is the signature mistake of every flipped bathroom; tile and grout are not waterproof, and the substrate has to survive the water that gets through them.
Waterproofing is the layer that decides whether the bathroom lasts thirty years or five, and it is invisible in every listing photo. The wet-area substrate gets a continuous waterproof membrane — sheet or liquid-applied — with the pan, the curb, the corners and the niche treated as the critical details they are. A shower niche is a hole cut in a waterproof wall; built right it is a shelf, built wrong it is a drain into the framing. We flood-test pans before a single tile goes on, because finding a pinhole costs nothing on Tuesday and costs the ceiling below on year three.
Tile is the longest visible stage — typically three to six days for a full shower surround and floor — and the stage where craftsmanship is most legible. Layout is planned before the first cut so that cuts land symmetric in corners and slivers land where the eye never goes; large-format tile gets a flat substrate because no trowel skill hides a wavy wall behind 24-inch tile; floors get checked for lippage as they go. Grout and silicone are the finish line: grout in the field, flexible silicone at every plane change, because the corner where wall meets pan moves, and grout in a moving joint cracks by the second winter.
Heated floors deserve a mention while the floor is open: an electric mat under the tile adds a modest cost at exactly this stage and can never be added later without redoing the floor. In an older Frederick house with a bathroom over an unheated space, it converts the coldest floor in the house into the warmest room in it.
The last week runs in quick layers: ceiling and wall paint in a bathroom-rated finish, the vanity set level and scribed to the wall, countertop and sink, the toilet back in (new wax ring, always — reusing one is a false economy measured in subfloors), the glass enclosure measured and installed, then hardware, mirror, accessories and the final bead of silicone. Shower glass is its own small lead time — custom enclosures are measured only after tile is done and take a week or two to fabricate — which is why the glass order date, not the tile date, often sets the day you take the first shower.
Hold the final payment until the punch list is actually punched: every drawer aligned, the fan ducted to the exterior rather than the attic, grout hazed off, the valve trim seated, the door swinging clear of the vanity. A contractor confident in the work has no quarrel with a walkthrough; the ones who need the check before the walkthrough are telling you something.
And keep the paperwork — permit, inspection records, material lists, the tile dye lot if any spares are left over. When you sell, a permitted, inspected remodel is an asset the buyer’s inspector confirms rather than questions. A box of spare tiles in the basement has rescued more than one future repair.
If you only skim
The trade behind this post
Bathroom Remodeling
Reading because you have this exact problem? Call and describe it. You’ll get a straight answer on whether it’s something we do and roughly what it runs.
(301) 524-1729See how we do bathroom remodelingOn the job
Trade photography, stage by stage. Photos of our own recent jobs come out at the walkthrough, on the actual house.


Straight answers
Not covered here? Call and ask — you’ll get a real answer, not a “depends on the job”.
Not the one being remodeled — from demo day to grout cure it is a construction zone with the water capped. Households with a second bathroom feel little pain; single-bath homes need a plan, and the honest options are staying elsewhere for the rough-in week or having us sequence the work to keep the toilet functional overnight where the layout allows it. Say so up front and we plan around it.
A cosmetic refresh — paint, vanity swap, new toilet in the same spot — no. The moment plumbing moves, wiring is added, or walls change, yes, and the permit is the cheap part of doing it right. Moving a drain without a permit does not just risk a fine; it creates a bathroom a future buyer’s inspector will flag, with no inspection record to answer them.
Moving plumbing. Keeping the toilet, sink and shower where they are keeps the biggest cost driver quiet; relocating the drain lines means opening the floor and sometimes the ceiling below. After that: curbless showers (the floor structure has to accommodate the slope), custom glass, and natural stone tile, which costs more both to buy and to set. The cost guide on this site breaks down the ranges we actually price to.
Containment is set up before the first hammer swing: the work zone sealed in plastic, floor protection on the path to the door, and debris carried out on a schedule instead of piling in the hallway. Demolition of tile and plaster makes real dust and there is no pretending otherwise — but the difference between a sealed job and an open one is the difference between wiping one hallway and cleaning every shelf on the floor.
Usually, with one rule: keep at least one tub in the house if you can. A walk-in shower suits how most adults actually bathe and ages far better than a tub wall you climb over. But families with young children and future buyers both look for one tub somewhere, so convert the primary bath and leave the hall bath its tub. If the house has only one bathroom, think harder before the tub goes.
Keep reading
Other write-ups on this trade and the ones that usually come with it.
While the crew is there

Talk to the people doing the work
Tell us what needs doing. We’ll walk it with you, sequence every trade it touches, put the price in writing, and leave you to decide.
Get a quote
Two short steps. No obligation, no pressure — just a clear number and a straight answer about what the job involves.


Tick as many as you like. Most jobs are two or three of them at once, and I sort out the detail when I come and look. Nobody gets turned away for choosing the wrong box.


