Basement drywall
Basements
Read more403 Navaho Dr, Frederick, MD 21701

Drywall in Frederick & Central MD
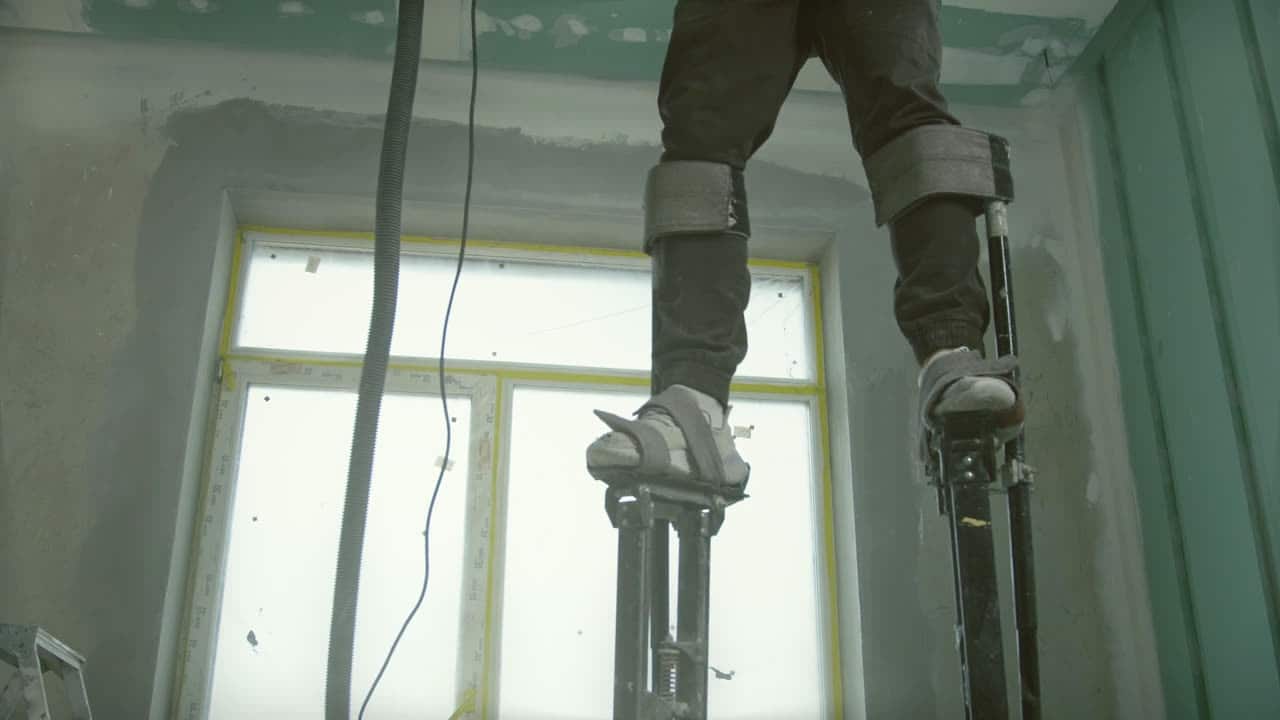
Ceilings are the hardest surface in a house to get right and the least forgiving to look at. Five-eighths board, fastening to schedule, and butt joints kept away from the window.
Quick answer
Hung and finished to level 4, ceilings run $2.40 to $4.20 per square foot in 2026 — above the wall rate because it is overhead work with five-eighths board. An average bedroom ceiling lands at $600 to $1,250. Vaulted and great-room ceilings are $3.20 to $5.50 because of staging and sheet handling, and if your joists need strapping to come into plane that is a separate $1.10 to $2.20 per square foot.
The work
A ceiling is a flat plane with gravity pulling on it and light skimming across it. Those two facts are why the same crew can hang a wall nobody ever questions and a ceiling that looks wrong from the sofa for the next decade.
Gravity is solved with board thickness and fastening. Five-eighths on ceilings as standard, because half-inch sags between joists at twenty-four inch centres and the sag is permanent once it has set. Screws on the correct spacing, set to a dimple rather than driven through the paper, and the sheets run perpendicular to the joists so each one bridges several rather than floating between two.
Light is solved with layout, and layout has to be decided before anything goes up. A butt joint is slightly proud by nature — there is no recess to bury the tape in — so in a room with a window at one end, every butt joint running across the sightline will show at four in the afternoon in a way no amount of finishing fixes. We plan the sheet run so the butts land where the light does not rake them.
Ceilings are priced per square foot above the wall rate, because they are overhead work with heavier board. Height and whether the room is cut up move it more than area does.
Ranges, not quotes. Real numbers come from a walkthrough — access, condition, height and finish level move a price more than square footage does. Estimates are free and in writing.
Get your numberFull ceilings cost guide for MarylandPrefer to just talk?
Call and describe the job. You’ll get a straight answer on whether it’s something we do and roughly what it runs.
(301) 524-1729
Self-performed
Ceiling drywall
What’s included
Written into the estimate, not assumed. If something on your job is not on this list, it gets priced and named before anyone starts.
Standard on our ceilings, not an upgrade. The stiffness is what stops the slow sag between joists that nobody notices happening and everybody notices afterwards.
Each sheet bridging several joists rather than spanning between two, which both stiffens the plane and halves how much a single out-of-plane joist can telegraph.
Sheet layout worked out from where the windows and the fittings are, so the unavoidable proud joint is not sitting in the one place raking light will find it.
Where joists are at wide centres, out of plane, or crowned, we strap across them and shim to a plane rather than hanging board onto the problem.
Correct spacing, screws seated just below the surface without breaking the paper. Over-driven screws are the direct cause of pops appearing in the second year.
Recessed lights, fans and vents cut to real dimensions so the trim ring covers the hole, rather than the finisher filling a crater around it.
On the job
What the trade looks like at each stage. Photos of our own recent jobs come out at the walkthrough, on the actual house.


Straight answers
Not covered here? Call and ask — you’ll get a real answer, not a “depends on the job”.
Five-eighths, and on joists at twenty-four inch centres it is not really a choice. Half-inch board will hang flat on the day and develop a visible sag between joists over a few years, which cannot be corrected without taking it down. The weight difference makes it harder to hang and that is the only argument for half-inch. We use five-eighths as standard and price it that way rather than offering the cheaper failure.
Almost certainly butt joints running across the path of light from a window. A tapered edge joint sits in a recess and finishes flat, but a butt joint has no recess, so it is always slightly proud and raking light reads the shadow. It is a layout decision rather than a finishing fault, which is why we plan the sheet run against the windows before the first board goes up. On an existing ceiling the fix is a wide skim rather than more mud on the joint.
Often, and it is a reasonable answer to a textured or damaged ceiling you do not want to tear down — particularly a plaster one, where removal is a far bigger job than the board. The conditions are that the existing ceiling is securely attached, the framing can take the added weight, and the loss of half an inch of height does not matter to you. Where the old ceiling is loose or wet, it has to come off, and we will tell you which case you are in.
Same crew, same visit
Most drywall jobs are two or three of these at once, which is why they are priced and scheduled together rather than as separate call-outs.
From the field
Longer answers than a quote page has room for — how the work fails, what putting it right actually involves, and when waiting is the honest call.
Sources worth your time
None of these are ours. They are the offices and standards bodies that set the rules we work to, so you can verify what we say rather than take it.

Talk to the people doing the work
Tell us what needs doing. We’ll walk it with you, sequence every trade it touches, put the price in writing, and leave you to decide.
Get a quote
Two short steps. No obligation, no pressure — just a clear number and a straight answer about what the job involves.


Tick as many as you like. Most jobs are two or three of them at once, and I sort out the detail when I come and look. Nobody gets turned away for choosing the wrong box.


