Fire-rated wall assemblies
Fire-rated walls
Read more403 Navaho Dr, Frederick, MD 21701

Metal Framing in Frederick & Central MD
On a fit-out, the framing crew is not selling walls. They are selling the date the next trade can start.
Quick answer
Eleven to twenty-four dollars a linear foot for framing alone in Maryland, and eighteen to forty framed and boarded, for labour and materials to supplied drawings. Full-height-to-deck partitions, occupied premises and out-of-hours access push it higher, and those three factors move the number more than anything about the walls themselves.
The work
Light commercial partition work is a different job from residential framing even though the materials are the same. The drawings are specific, the inspection sequence is fixed, somebody else is coordinating four trades around you, and the thing everyone actually cares about is whether you finish when you said you would. A crew that frames beautifully and hands over three days late has cost the project more than one that frames adequately and hands over on the date.
So what we offer on commercial partitions is narrow and we would rather say so plainly. We frame to the architect's drawings and the general contractor's scope. We do not design, we do not general-contract, and we do not take on structural work. We turn up with the crew we said we would, we build what is drawn, we raise conflicts the day we find them rather than the week after, and we give a date that already has the inspection sequence in it.
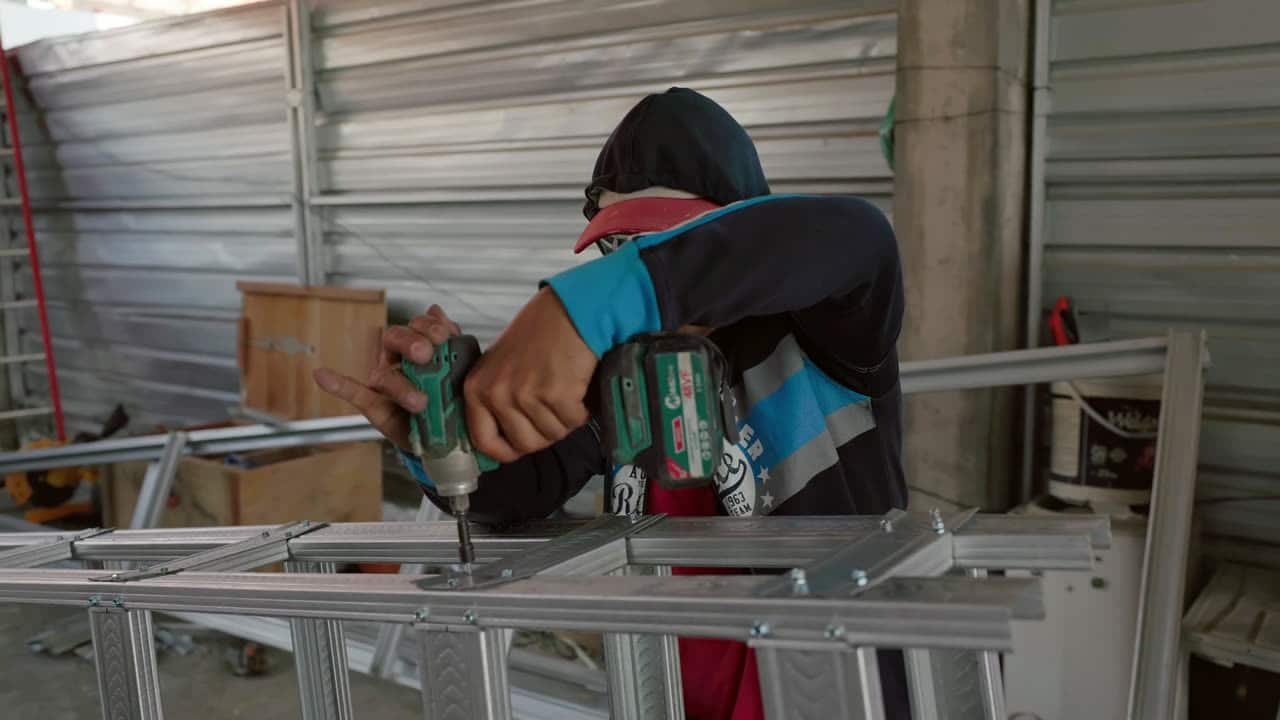
The work itself is track and stud layout from the drawings, partitions built to the specified height — full-height to deck where the drawing says so, not stopped at the ceiling grid because it was quicker — deflection detail at the head where the structure above will move, backing coordinated with whoever is fixing to these walls later, and openings framed to the door schedule rather than to a nominal size. Where a partition is rated, it is built to the named assembly and documented, which is its own page on this site.
Light commercial steel partition framing in Maryland, labour and materials, to supplied drawings. Occupied-premises work, night or weekend access and full-height-to-deck partitions sit at the upper end. Drywall and finish quoted separately or combined.
Ranges, not quotes. Real numbers come from a walkthrough — access, condition, height and finish level move a price more than square footage does. Estimates are free and in writing.
Get your numberFull commercial partitions cost guide for MarylandPrefer to just talk?
Call and describe the job. You’ll get a straight answer on whether it’s something we do and roughly what it runs.
(301) 524-1729
Self-performed
Commercial metal stud partitions
What’s included
Written into the estimate, not assumed. If something on your job is not on this list, it gets priced and named before anyone starts.
Partitions set out from the architect's dimensions and checked against the as-built shell before anything is fixed, because a shell that is out by two inches is a conversation to have on day one rather than at the door-frame stage.
Full-height-to-deck partitions taken to deck where the drawing calls for it, with the head detail built as specified rather than approximated. A partition stopped at the grid where the drawing said deck is a rework item and sometimes an acoustic failure.
Slip track or the specified head condition where the structure above will move under load, so the partition is not trying to carry something it was never meant to and the joint does not crack in year one.
Jamb and header details built to the actual frame being supplied, with the manufacturer's rough opening confirmed rather than assumed. The frame schedule and the framing should agree before the frames arrive.
Blocking and backing set for millwork, monitors, grab bars, fire extinguisher cabinets, signage and anything else being fixed to these walls, gathered from the drawings and the other trades before the walls close.
A programme that accounts for rough-in inspections rather than ignoring them, and conflicts raised the day we find them. This is the part of the scope the general contractor is actually buying.
On the job
What the trade looks like at each stage. Photos of our own recent jobs come out at the walkthrough, on the actual house.


Straight answers
Not covered here? Call and ask — you’ll get a real answer, not a “depends on the job”.
Yes, and that is the usual arrangement on this work. We price a defined scope from the drawings, give a date that includes the inspection sequence, and coordinate with the trades either side of us. We do not general-contract, so on a fit-out with several trades you want somebody holding the programme and we are happy for that to be you or your GC.
Yes, where building access and the landlord allow it, and it is often the only way to do a partition change in a working office. It costs more — that is in the pricing honestly rather than discovered later — and it needs the access arrangements settled before the date is committed, because a crew that cannot get in has still been paid for the night.
No. We frame non-structural partitions in light-gauge steel. Load-bearing cold-formed steel, structural steel, beams, columns and anything carrying floor or roof load is engineered work for a different contractor, and we will say so at the estimate rather than halfway through.
Same crew, same visit
Most metal framing jobs are two or three of these at once, which is why they are priced and scheduled together rather than as separate call-outs.
From the field
Longer answers than a quote page has room for — how the work fails, what putting it right actually involves, and when waiting is the honest call.
Sources worth your time
None of these are ours. They are the offices and standards bodies that set the rules we work to, so you can verify what we say rather than take it.
Where the residential-construction standards and material research behind these decisions are published.
OpenCheck any Maryland contractor's licence before you sign. Ours is on file with the Commission.
OpenGermantown, Gaithersburg, Rockville and Clarksburg permits, which are their own process and their own timeline.
Open
Talk to the people doing the work
Tell us what needs doing. We’ll walk it with you, sequence every trade it touches, put the price in writing, and leave you to decide.
Get a quote
Two short steps. No obligation, no pressure — just a clear number and a straight answer about what the job involves.


Tick as many as you like. Most jobs are two or three of them at once, and I sort out the detail when I come and look. Nobody gets turned away for choosing the wrong box.


