Metal stud basement framing
Basement framing
Read more403 Navaho Dr, Frederick, MD 21701

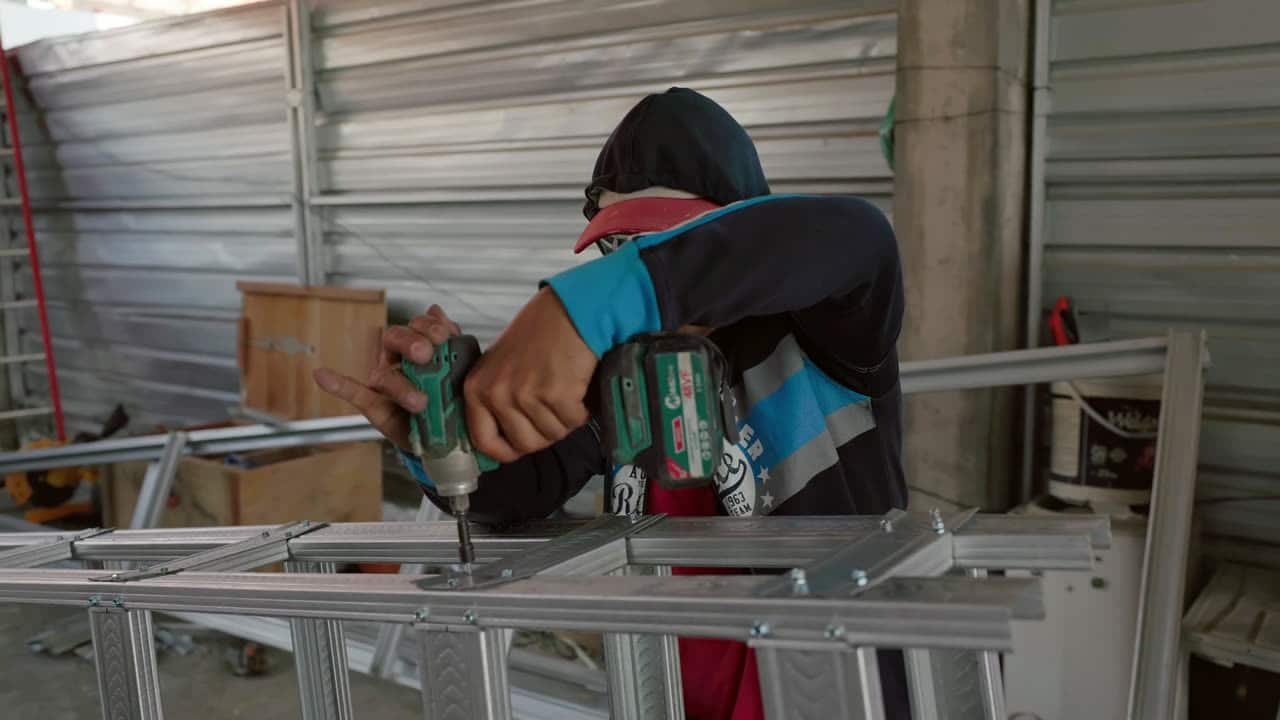
Metal Framing in Frederick & Central MD
A fire rating belongs to a complete tested assembly, not to a stud. Anyone who says their wall is one-hour rated without naming the assembly has told you nothing.
Quick answer
Roughly twelve to twenty-six dollars a linear foot for a single-layer assembly and eighteen to thirty-eight for two layers, in Maryland, for labour and materials. The spread is wide because the assembly drives it — gauge, layers, insulation and access all move the number, and the same nominal rating can be met by assemblies that cost very differently to build.
The work
Rated construction is the one part of this trade where improvising is not a style choice, it is a defect. A one-hour rating comes from a specific tested assembly — a named stud gauge and spacing, a named board type and thickness, a named fastener pattern, a named joint treatment, and in some cases a named insulation. Change any one of those on site and the rating the drawing claims no longer applies to the wall that got built. Nobody notices until an inspection, a fire, or an insurance claim.
So the way we work on rated walls is narrow and deliberate. We build to a specification we are given — from the drawings, from the code official, or from the manufacturer's published assembly listing — and we build every element of it as specified. Where something is not available and a substitution is proposed, it goes back to whoever owns the specification before it goes in the wall. We do not make that call ourselves, because we are not the ones who get to certify the result.
In residential work the rated walls that come up most are the garage-to-dwelling separation, the enclosure around a furnace or boiler room in some configurations, and party walls in attached housing. In small commercial it is corridor and demising walls and shaftwall around a chase. In every case the rating is a property of the whole assembly including the ceiling plane and every penetration through it, which is why through-penetration firestopping is specialist work with its own listings and is not something we sign off.
Rated steel stud assemblies in Maryland, labour and materials. Multi-layer board, shaftwall and restricted-access work sit at the upper end. Firestopping of penetrations is specialist work quoted separately by that trade.
Ranges, not quotes. Real numbers come from a walkthrough — access, condition, height and finish level move a price more than square footage does. Estimates are free and in writing.
Get your numberFull fire-rated walls cost guide for MarylandPrefer to just talk?
Call and describe the job. You’ll get a straight answer on whether it’s something we do and roughly what it runs.
(301) 524-1729
Self-performed
Fire-rated wall assemblies
What’s included
Written into the estimate, not assumed. If something on your job is not on this list, it gets priced and named before anyone starts.
A specific tested assembly identified in writing — gauge, spacing, board type and layers, fastener pattern and joint treatment — so what gets built can be checked against what was specified rather than against somebody's memory.
Stud gauge and spacing, board thickness and layer count, screw type, length and pattern, and joint treatment all as listed. The rating is the sum of those details and it does not survive selective adherence.
Where a specified component is unavailable, the proposed alternative goes back to the designer or code official before it is installed. We will not swap a component in a rated assembly on our own judgement.
The common residential rated walls and ceilings built properly, including the continuity of the assembly up into the ceiling plane, which is the part most often left incomplete in older work.
Every planned penetration flagged so firestopping can be specified and installed by the right trade in the right order. A rated wall with an unsealed duct through it is a rated wall on paper only.
The assembly reference we built to, recorded in writing so the inspection has something to check against and you have something to keep. It is a short document and it is the most useful thing on the job.
On the job
What the trade looks like at each stage. Photos of our own recent jobs come out at the walkthrough, on the actual house.


Straight answers
Not covered here? Call and ask — you’ll get a real answer, not a “depends on the job”.
Neither, and that is deliberate. We build to an assembly specified by your designer, your code official or a manufacturer's published listing, and we document which one we built to. Designing a rated assembly and certifying a completed one are separate professional responsibilities, and a contractor claiming both is a contractor to be wary of.
In Maryland the garage-to-dwelling separation is a code requirement and it is one of the most commonly non-compliant details in older houses, usually because the assembly stops at the wall and never continues through the ceiling. Your county permit office is the authority on what applies to your house, and we will tell you what we think we are looking at.
A firestopping specialist, working to listed systems for each type of penetration. We identify every penetration and sequence the work so it can be done properly, but we do not install or sign off firestopping ourselves. Sealing a rated penetration with ordinary caulk is one of the commonest ways a rated wall quietly stops being one.
Same crew, same visit
Most metal framing jobs are two or three of these at once, which is why they are priced and scheduled together rather than as separate call-outs.
From the field
Longer answers than a quote page has room for — how the work fails, what putting it right actually involves, and when waiting is the honest call.
Sources worth your time
None of these are ours. They are the offices and standards bodies that set the rules we work to, so you can verify what we say rather than take it.
Where the residential-construction standards and material research behind these decisions are published.
OpenThe county office that decides whether your job needs a permit. Routine gutter work does not; structural and roof work usually does.
OpenCheck any Maryland contractor's licence before you sign. Ours is on file with the Commission.
Open
Talk to the people doing the work
Tell us what needs doing. We’ll walk it with you, sequence every trade it touches, put the price in writing, and leave you to decide.
Get a quote
Two short steps. No obligation, no pressure — just a clear number and a straight answer about what the job involves.


Tick as many as you like. Most jobs are two or three of them at once, and I sort out the detail when I come and look. Nobody gets turned away for choosing the wrong box.


