Furring over masonry and foundation walls
Furring to masonry
Read more403 Navaho Dr, Frederick, MD 21701

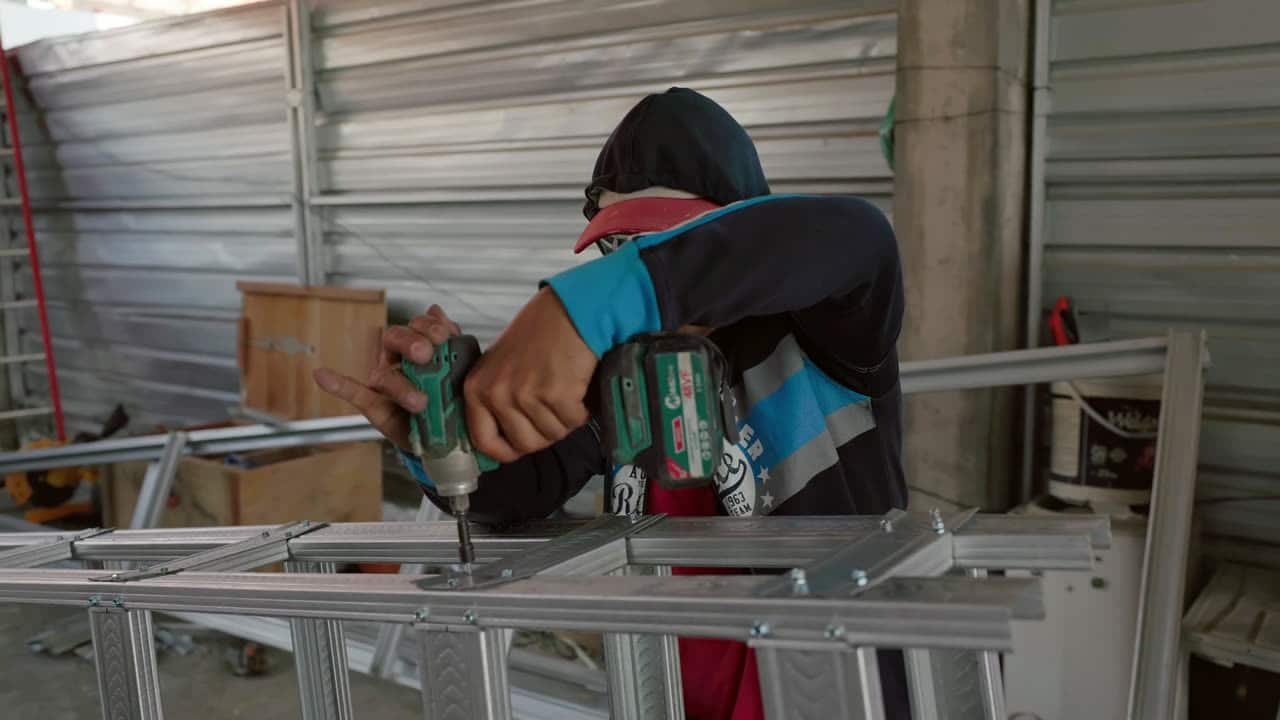
Metal Framing in Frederick & Central MD
A Maryland basement will get damp at some point in its life. The question is only what happens to the wall when it does.
Quick answer
No, and anyone telling you otherwise is selling something. Framing does not keep water out — grading, gutters, downspouts run well away from the house and sometimes a drainage system do. What steel framing does is survive the damp without rotting, warping or growing anything, so the wall is still sound afterwards. Those are two different problems and both are worth solving in the right order.
The work
Basements in this part of Maryland are not wet, as a rule, but they are humid, and every so often — a storm that overwhelms a downspout, a sump that fails, a washer hose that lets go — they are briefly wet. A steel-framed basement wall treats that as an inconvenience. The studs do not swell, do not warp as they dry out, and offer nothing for mould to grow on, so once the water is gone and the cavity has dried, the framing is exactly as it was.
That is the whole case, and it is a stronger case down here than almost anywhere else in a house. It does not mean steel framing waterproofs a basement — nothing framed does, and we will say so before taking the job. What stops water coming in is grading, gutters, downspouts taken away from the house, and in some cases a drainage system. Framing a basement without addressing a known water source is building a nice room around a problem, and we would rather spend the first conversation on the water than on the walls.
The details that matter below grade are mostly about not creating a trap. Track set on a capillary break rather than straight onto bare slab. A gap left at the base so the cavity can dry downwards instead of wicking. Insulation chosen so you are not putting a vapour barrier in the wrong place and condensing moisture inside the wall. And wood backing set deliberately at anything heavy, because a steel wall holds a picture happily and a wall-hung television not at all without something behind it.
Light-gauge steel partition framing in Maryland, labour and materials. Basements with low headroom, heavy mechanical obstruction or an uneven slab sit at the upper end. Insulation, drywall and finishes are quoted separately.
Ranges, not quotes. Real numbers come from a walkthrough — access, condition, height and finish level move a price more than square footage does. Estimates are free and in writing.
Get your numberFull basement framing cost guide for MarylandPrefer to just talk?
Call and describe the job. You’ll get a straight answer on whether it’s something we do and roughly what it runs.
(301) 524-1729
Self-performed
Metal stud basement framing
What’s included
Written into the estimate, not assumed. If something on your job is not on this list, it gets priced and named before anyone starts.
An honest look at grading, downspouts, the sump and any staining on the slab or walls before pricing framing. Where there is an active source we say so, and we would rather you fixed that first than framed over it.
Bottom track fixed to the slab on a capillary break, with a base gap that lets the cavity dry downwards rather than wicking upwards into it. A track bedded tight onto bare concrete is a wick.
Steel studs, steel track, and insulation chosen so no part of the assembly feeds mould if it gets damp. This is the single property that makes steel the right answer below grade, and it only holds if the rest of the wall respects it.
Framing worked around ducts, beams, the panel, the water main, the sump and the clean-outs, with everything that needs future access left reachable. Boxing in a shut-off is a job somebody cuts open later.
Timber or strap backing set at televisions, shelving, cabinetry, a bar top, grab bars and handrails while the wall is open. Steel on its own will not hold a heavy fixing, and retrofitting backing means opening the wall again.
Where the plan creates a bedroom or sleeping area, the egress question raised at the estimate rather than at inspection. Your county permit office is the authority and we will tell you what we believe applies.
On the job
What the trade looks like at each stage. Photos of our own recent jobs come out at the walkthrough, on the actual house.


Straight answers
Not covered here? Call and ask — you’ll get a real answer, not a “depends on the job”.
Held off, generally, with the assembly detailed so the foundation can dry inwards rather than being sealed against a tight wall. The exact build-up depends on what insulation is being used and where the vapour control sits, which is a decision worth making deliberately rather than by habit. We will explain the build-up we are proposing and why before starting.
Walls cost you depth rather than height — usually around two and a half to four inches off each wall once framing and board are on. Height goes to soffits and to the ceiling finish, and those are the figures worth watching in a basement that starts under eight feet. We will give you the finished heights under every soffit before anything is built.
In almost all cases yes, because finishing a basement brings in electrical, egress, smoke detection, insulation and sometimes stair and ceiling-height requirements rather than just framing. Each county applies it slightly differently and the permit office is the authority. We will not frame habitable basement space that should have been permitted and was not.
Same crew, same visit
Most metal framing jobs are two or three of these at once, which is why they are priced and scheduled together rather than as separate call-outs.
From the field
Longer answers than a quote page has room for — how the work fails, what putting it right actually involves, and when waiting is the honest call.
Sources worth your time
None of these are ours. They are the offices and standards bodies that set the rules we work to, so you can verify what we say rather than take it.
Where the residential-construction standards and material research behind these decisions are published.
OpenDamp drywall, mould and construction dust are air-quality problems as much as cosmetic ones. Plain guidance from the EPA on both.
OpenCheck any Maryland contractor's licence before you sign. Ours is on file with the Commission.
Open
Talk to the people doing the work
Tell us what needs doing. We’ll walk it with you, sequence every trade it touches, put the price in writing, and leave you to decide.
Get a quote
Two short steps. No obligation, no pressure — just a clear number and a straight answer about what the job involves.


Tick as many as you like. Most jobs are two or three of them at once, and I sort out the detail when I come and look. Nobody gets turned away for choosing the wrong box.


