Metal stud basement framing
Basement framing
Read more403 Navaho Dr, Frederick, MD 21701

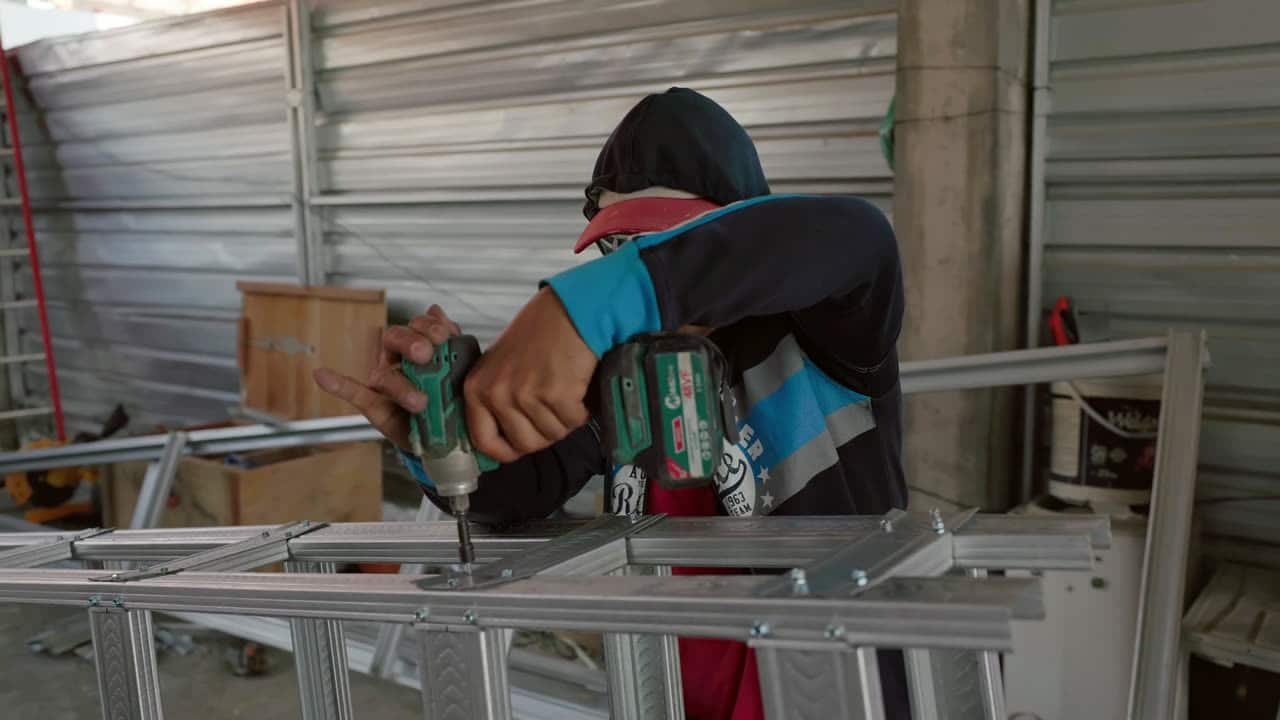
Metal Framing in Frederick & Central MD
A foundation wall is not flat, is not plumb, and was never meant to be either. Furring is how you stop that being your problem.
Quick answer
Usually an inch and a half to two and a half inches per wall once furring and board are on, which is less than a full stud wall costs you. On a badly bellied or out-of-plumb wall it can be more, because the plane has to clear the worst point. That figure comes from the survey and we will give it to you before you commit, since on a narrow basement it is a real decision.
The work
Block and poured walls are built to hold back earth, not to be looked at. A typical foundation wall in a Frederick County house is out of plumb somewhere, bellies in the middle of a long run, has a cold joint or a form line standing proud, and may have mortar squeeze-out along every course. Board fixed directly to that reproduces all of it. Furring is the layer that turns an as-built foundation into a flat plane, and done properly it costs you less than two inches of room depth.
The work is mostly shimming, and the skill is knowing which high point to work to. Pick the wrong reference and you either lose four inches of room or run out of adjustment halfway along and end up with a kink. So the wall gets surveyed first — laser down the length, high points marked — and the furring plane is set off the worst spot plus the minimum clearance, which is the thinnest honest answer the wall allows.
The other half is fixings and moisture. Block, poured concrete, rubble stone and brick all want different anchors, and a fixing that works beautifully in poured concrete may do nothing useful in the webs of a hollow block. Below grade there is also the question of what sits between the masonry and the furring, because a steel channel screwed tight to a damp block wall with a vapour barrier on the wrong face is a condensation detail rather than a wall. We will explain the build-up and why it is that way round.
Steel furring over masonry in Maryland, labour and materials. Badly out-of-plumb or rubble stone walls sit above the range because the shimming is the work. Insulation and drywall quoted separately.
Ranges, not quotes. Real numbers come from a walkthrough — access, condition, height and finish level move a price more than square footage does. Estimates are free and in writing.
Get your numberFull furring to masonry cost guide for MarylandPrefer to just talk?
Call and describe the job. You’ll get a straight answer on whether it’s something we do and roughly what it runs.
(301) 524-1729
Self-performed
Furring over masonry and foundation walls
What’s included
Written into the estimate, not assumed. If something on your job is not on this list, it gets priced and named before anyone starts.
Laser along the full run and the high points marked, so the furring plane is set off the actual worst point plus minimum clearance. This is the step that decides whether you lose one inch or four.
Steel furring at consistent centers, shimmed flat to the plane rather than following the wall, so the finished surface is a plane you can tile, panel or paint without the foundation showing through it.
Anchors chosen for poured concrete, hollow block, brick or rubble stone, with test fixings where the wall is an unknown. An anchor that spins in a block web is worse than no anchor because it looks fixed.
The insulation and vapour-control arrangement set out and discussed before work starts, because below grade the order of those layers decides whether the wall dries or condenses. A detail that works upstairs can fail in a basement.
Furring set out around the panel, the main, the meter, hose bibs, window wells and anything that has to stay accessible, with proper returns into reveals rather than a channel stopped short of the opening.
Solid backing let into the furring wherever shelving, cabinetry, a television or a handrail is going, because a furred wall over masonry has even less to fix into than a normal steel partition.
On the job
What the trade looks like at each stage. Photos of our own recent jobs come out at the walkthrough, on the actual house.


Straight answers
Not covered here? Call and ask — you’ll get a real answer, not a “depends on the job”.
Yes, once the source is dealt with and the wall has dried, and steel furring is the right choice there precisely because it does not care about the history. What we will not do is fur over a wall that is actively taking water, because the first thing you will notice is the finish and the first thing we will have hidden is the evidence.
Furring is thinner, cheaper and flatter, and it is the right answer where the wall is reasonably sound and you want the depth back. A free-standing partition earns its place where you need a deeper cavity for insulation or services, where the masonry is too poor to anchor into reliably, or where the wall is so far out that furring would cost more depth than a stud wall anyway. We will say which applies to your wall.
Both are done and the right answer depends on the insulation type and where the vapour control needs to sit for a below-grade wall in this climate. Rigid insulation against the masonry with furring over it is a common and well-behaved arrangement. What matters is that the decision is deliberate, because getting the layer order wrong below grade is how a new basement wall ends up damp on the inside face.
Same crew, same visit
Most metal framing jobs are two or three of these at once, which is why they are priced and scheduled together rather than as separate call-outs.
From the field
Longer answers than a quote page has room for — how the work fails, what putting it right actually involves, and when waiting is the honest call.
Sources worth your time
None of these are ours. They are the offices and standards bodies that set the rules we work to, so you can verify what we say rather than take it.
Where the mix arrives from. Useful background on air entrainment, slump and why adding water at the truck to make concrete easier to place is the one request we will decline on an exterior slab.
OpenDamp drywall, mould and construction dust are air-quality problems as much as cosmetic ones. Plain guidance from the EPA on both.
OpenCheck any Maryland contractor's licence before you sign. Ours is on file with the Commission.
Open
Talk to the people doing the work
Tell us what needs doing. We’ll walk it with you, sequence every trade it touches, put the price in writing, and leave you to decide.
Get a quote
Two short steps. No obligation, no pressure — just a clear number and a straight answer about what the job involves.


Tick as many as you like. Most jobs are two or three of them at once, and I sort out the detail when I come and look. Nobody gets turned away for choosing the wrong box.


