Interior partition walls
Partition walls
Read more403 Navaho Dr, Frederick, MD 21701

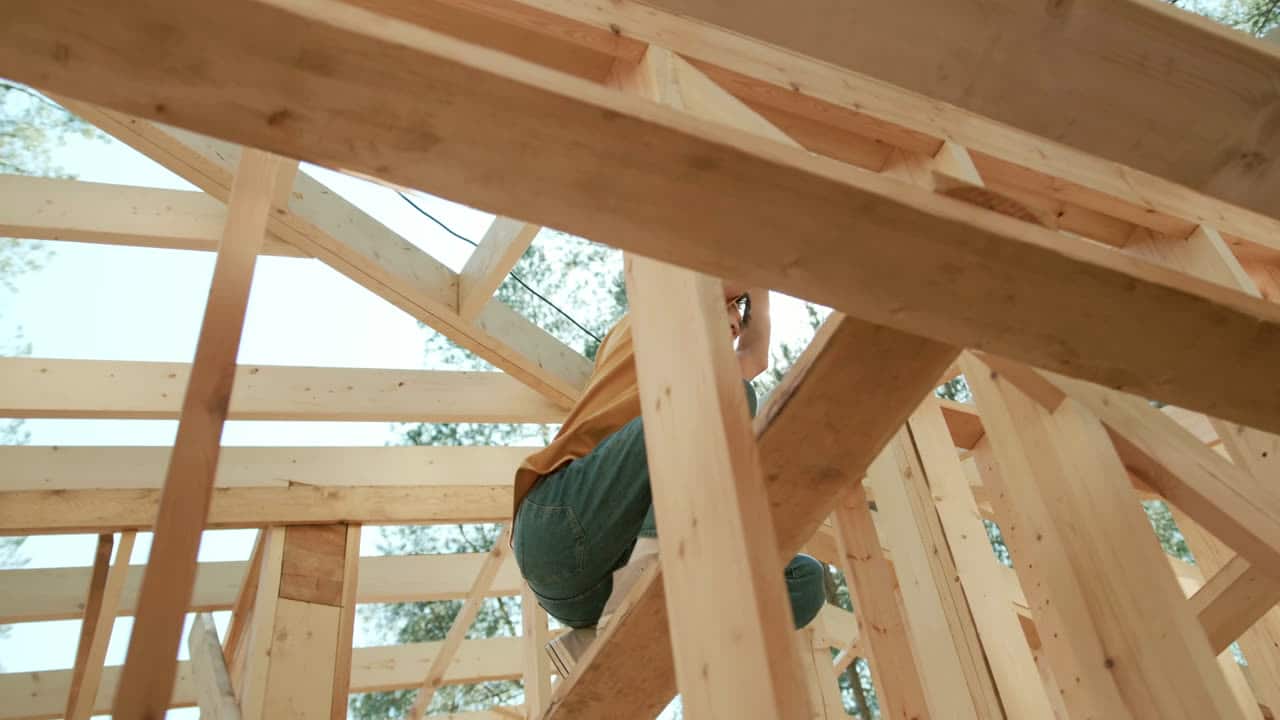
Wood Framing in Frederick & Central MD
The question that decides an attic conversion is headroom, and it gets answered before the quote, not during the job.
Quick answer
Habitable rooms are generally required to have seven feet of ceiling height over a defined proportion of the floor area, with allowances for sloped ceilings, and the exact application is your county permit office's call rather than ours. What matters practically is that the measurement is of finished floor to finished ceiling, not rafter to joist — and that gap is usually six to ten inches once a real floor and ceiling are in.
The work
An attic or bonus room is the best value space in most houses because the shell already exists. It is also the framing job most likely to run into something nobody expected, and the one where finding that out late costs the most. So we work it out first: the finished floor height once insulation and decking are in, the ceiling height once the rafters are furred and boarded, where the knee walls land, and whether what is left meets the headroom requirement for habitable space in your county.
That sequence matters because the answer is sometimes no. An attic with a low ridge, a shallow pitch or deep floor joists can end up short on headroom by the time a real floor and a real ceiling are in it, and the only fixes are structural — raising the ridge, dormers, or altering the roof framing. All of those need an engineer and a permit, and none of them are framing we self-perform. Telling you that at the estimate is worth more than a cheap quote that stops at demolition.
Where the headroom works, the framing itself is satisfying work with its own vocabulary. Knee walls set plumb at a height that makes the room read deliberately rather than accidentally. Collar ties boxed into a flat or coved ceiling line. Dormer interiors returned so the window sits in a reveal rather than a hole. Blocking at every point a bed, a wardrobe or a handrail is going to meet the slope. The space either feels designed or feels like a loft somebody boarded out, and that difference is decided here.
Interior non-structural framing in Maryland, labour and standard materials. Attics sit at the upper end of the basement and build-out range because almost nothing in them is a straight run. Structural work is not included and is not something we self-perform.
Ranges, not quotes. Real numbers come from a walkthrough — access, condition, height and finish level move a price more than square footage does. Estimates are free and in writing.
Get your numberFull attics & bonus rooms cost guide for MarylandPrefer to just talk?
Call and describe the job. You’ll get a straight answer on whether it’s something we do and roughly what it runs.
(301) 524-1729
Self-performed
Attic and bonus room framing
What’s included
Written into the estimate, not assumed. If something on your job is not on this list, it gets priced and named before anyone starts.
Finished floor to finished ceiling calculated with real insulation and board thicknesses, measured against the habitable-room requirement for your jurisdiction. If it does not work we tell you at the estimate rather than after the strip-out.
Knee walls plumb, straight and at a height chosen for the room rather than wherever the rafters make it convenient. This single line does more to make a converted attic feel like a room than anything else in the job.
Collar ties and the ridge area framed into a flat, coved or sloped ceiling line, with rafters furred where the finished plane needs to be true. A ceiling that follows the roof exactly follows every imperfection in the roof exactly.
Dormer cheeks and heads framed so the window sits in a proper reveal with square returns, which is what makes the opening read as a window rather than a gap. The trim that follows has somewhere to land.
The framing set out so the roof assembly still has the ventilation path or the insulation depth it needs. Filling a rafter bay solid and boarding straight over it is how a converted attic develops a moisture problem a few winters later.
Backing set at handrails, built-in wardrobes, a headboard wall and any point furniture will meet the knee wall or the slope — all the places where there is otherwise nothing behind the board to fix into.
On the job
What the trade looks like at each stage. Photos of our own recent jobs come out at the walkthrough, on the actual house.


Straight answers
Not covered here? Call and ask — you’ll get a real answer, not a “depends on the job”.
Yes, and that assessment is part of the estimate rather than an extra. We measure, work out the finished dimensions, and tell you whether it clears the requirement, whether it is marginal, or whether it needs structural work to be viable. Several of these conversations end with us advising against the project, which is a better outcome than discovering it mid-job.
We stop, because that is a structural question and it is outside what we self-perform. Attic joists in older houses were frequently sized to carry a ceiling and storage rather than a floor and furniture, and sistering or replacing them is engineered work. We will identify it, say so plainly, and work alongside the engineer and whoever does that part.
Almost certainly, because a conversion to habitable space brings in egress, insulation, electrical and sometimes smoke-detector and stair requirements rather than just framing. Each county applies it slightly differently and the permit office is the authority. We will tell you what we believe applies before work starts and we will not frame habitable space that should have been permitted and was not.
Same crew, same visit
Most wood framing jobs are two or three of these at once, which is why they are priced and scheduled together rather than as separate call-outs.
From the field
Longer answers than a quote page has room for — how the work fails, what putting it right actually involves, and when waiting is the honest call.
Sources worth your time
None of these are ours. They are the offices and standards bodies that set the rules we work to, so you can verify what we say rather than take it.
Where the residential-construction standards and material research behind these decisions are published.
OpenDamp drywall, mould and construction dust are air-quality problems as much as cosmetic ones. Plain guidance from the EPA on both.
OpenCheck any Maryland contractor's licence before you sign. Ours is on file with the Commission.
Open
Talk to the people doing the work
Tell us what needs doing. We’ll walk it with you, sequence every trade it touches, put the price in writing, and leave you to decide.
Get a quote
Two short steps. No obligation, no pressure — just a clear number and a straight answer about what the job involves.


Tick as many as you like. Most jobs are two or three of them at once, and I sort out the detail when I come and look. Nobody gets turned away for choosing the wrong box.


