Interior partition walls
Partition walls
Read more403 Navaho Dr, Frederick, MD 21701

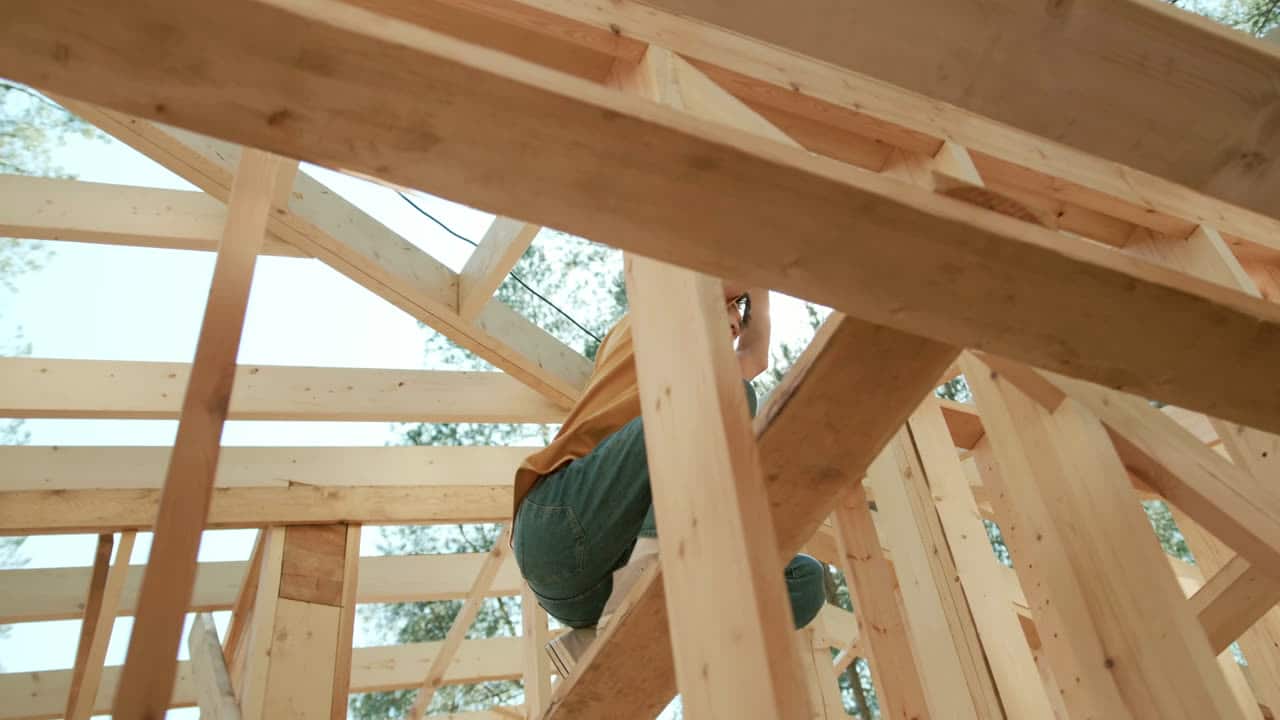
Wood Framing in Frederick & Central MD
Everything on a basement ceiling has to be boxed in. Whether the result looks designed or improvised is decided at layout.
Quick answer
A soffit boxing a trunk duct typically finishes ten to sixteen inches below the joists depending on the duct and the clearance needed, and a beam box is usually less. The number that matters is the finished height under it, and we will give you that figure before building rather than after. In a basement starting at seven and a half feet, a sixteen-inch soffit is a meaningful decision rather than a detail.
The work
A basement ceiling is full of things that cannot move: a steel or timber beam down the middle, trunk ducts crossing it, waste pipes running at an angle, and a water main somewhere inconvenient. Every one of them has to be boxed in, and the sum of those boxes is what the finished ceiling looks like. Framed thoughtlessly, you get a ceiling that reads as a record of the mechanical services. Framed with some thought, you get a ceiling with two clean lines in it and the rest flat.
The trick is almost always alignment and sacrifice. Two ducts eighteen inches apart become one wider soffit rather than two with a strip of ceiling between them. A soffit gets run the full length of the room rather than stopping where the duct stops, so it reads as an architectural band. A pipe that forces a drop in one corner gets picked up into a line that continues, even though a few inches of height are given away to do it. Losing a little headroom in the right place buys a ceiling that looks intentional, and that is usually the right trade.
The same framing produces tray and coffered ceilings when there is height to spare, which is the opposite problem solved with the same skills. A tray wants its perimeter dead level and its returns square, because a tray ceiling is nothing but shadow lines and every error in it is lit from inside. Those get set off a laser rather than off the existing ceiling, which in an older Frederick County house may not be level at all.
Interior non-structural framing in Maryland, labour and standard materials. Tray and coffered ceilings carry a premium over plain soffits because the tolerances are far tighter.
Ranges, not quotes. Real numbers come from a walkthrough — access, condition, height and finish level move a price more than square footage does. Estimates are free and in writing.
Get your numberFull soffits & bulkheads cost guide for MarylandPrefer to just talk?
Call and describe the job. You’ll get a straight answer on whether it’s something we do and roughly what it runs.
(301) 524-1729
Self-performed
Soffits, bulkheads and tray ceilings
What’s included
Written into the estimate, not assumed. If something on your job is not on this list, it gets priced and named before anyone starts.
Every obstruction measured and the soffit scheme worked out as a whole, so runs align, widths repeat, and the ceiling has two or three deliberate lines in it rather than seven accidental ones.
Trunk ducts, steel and timber beams, waste and supply pipes framed in with proper returns, access allowed for where a valve or a cleanout has to stay reachable. Boxing over something that needs servicing just means cutting it open later.
A soffit carried past where the duct ends so it reads as a band rather than a stub, where the headroom allows it. This costs a little timber and board and changes how the whole ceiling reads.
Perimeter framing set off a laser with square returns and consistent reveal depths. A tray ceiling is a composition of shadow lines, which means a sixteenth of an inch out shows, and it is the most unforgiving framing in a house.
Soffit faces and tray reveals framed with the lighting in mind — recessed fittings clear of framing, cove depths deep enough to hide a strip, and blocking where a fitting needs support. Lighting designed after the framing is lighting that fights it.
The finished height under every soffit stated before it is built, because a soffit is the commonest place basement headroom quietly disappears and it is much better discussed on paper than discovered under a boarded ceiling.
On the job
What the trade looks like at each stage. Photos of our own recent jobs come out at the walkthrough, on the actual house.


Straight answers
Not covered here? Call and ask — you’ll get a real answer, not a “depends on the job”.
Sometimes, and it is worth asking the question rather than assuming the duct is fixed. Relocating or reconfiguring a run to sit between joists or hug a wall can recover real headroom, and on some basements it is the better spend. It is HVAC work rather than framing, so it needs that trade involved — but we would rather raise it at layout than frame around something that did not need to be there.
A soffit and a bulkhead are the same thing in different regional vocabulary — a box dropped below the ceiling to conceal something. A tray ceiling is the reverse: a perimeter band framed down with a raised field in the middle, built for appearance rather than to hide anything. The framing skills overlap entirely, which is why they sit on one page.
Anything that needs future access — a shut-off valve, a cleanout, a damper — needs a panel, and the honest position is that it is better to have one than to cut a hole in a finished ceiling in five years. They can be made discreet: sized to the board module, located in a line with something else, or specified as a flush paintable panel rather than a visible frame. We will show you where they have to go at layout.
Same crew, same visit
Most wood framing jobs are two or three of these at once, which is why they are priced and scheduled together rather than as separate call-outs.
From the field
Longer answers than a quote page has room for — how the work fails, what putting it right actually involves, and when waiting is the honest call.
Sources worth your time
None of these are ours. They are the offices and standards bodies that set the rules we work to, so you can verify what we say rather than take it.
The trade standard for gutter and downspout sizing, expansion joints and hanger spacing.
OpenWhere the residential-construction standards and material research behind these decisions are published.
OpenCheck any Maryland contractor's licence before you sign. Ours is on file with the Commission.
Open
Talk to the people doing the work
Tell us what needs doing. We’ll walk it with you, sequence every trade it touches, put the price in writing, and leave you to decide.
Get a quote
Two short steps. No obligation, no pressure — just a clear number and a straight answer about what the job involves.


Tick as many as you like. Most jobs are two or three of them at once, and I sort out the detail when I come and look. Nobody gets turned away for choosing the wrong box.


