Door and pass-through openings
Openings
Read more403 Navaho Dr, Frederick, MD 21701

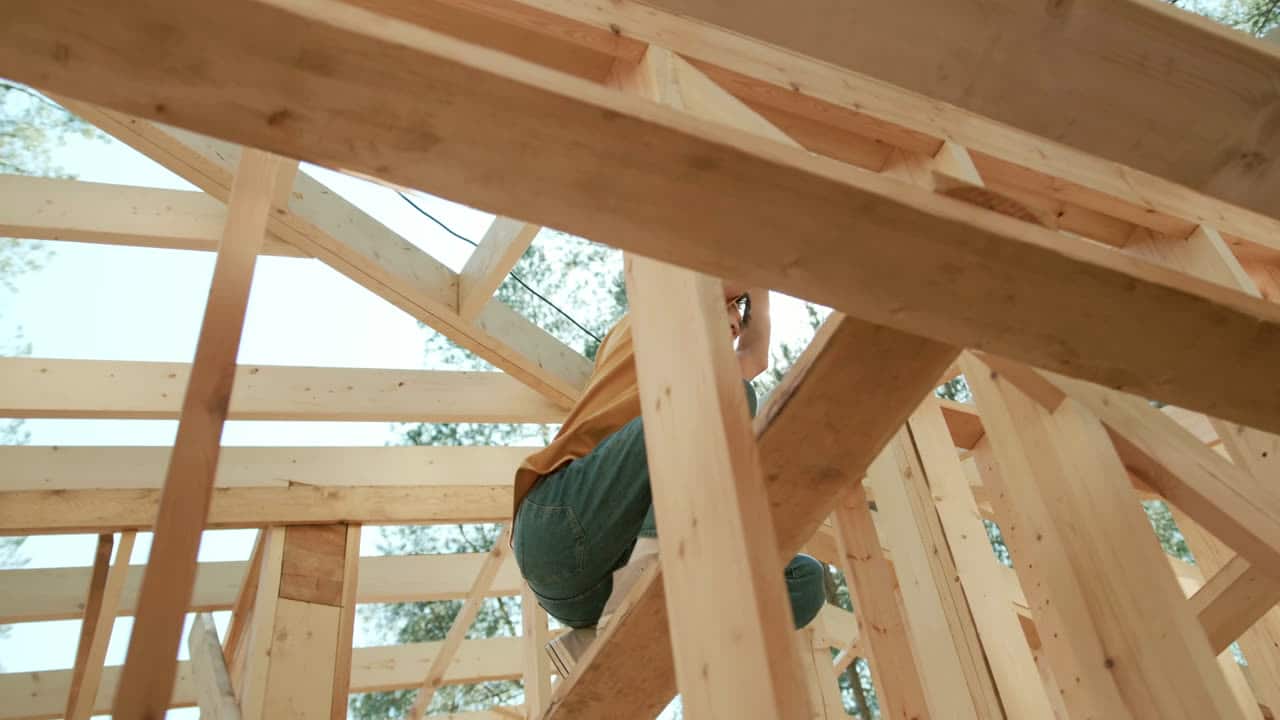
Wood Framing in Frederick & Central MD
A new wall is four days of nobody noticing, followed by years of either not thinking about it or being mildly annoyed every day.
Quick answer
A straightforward partition in an open room is usually half a day to a day for the framing itself. What extends it is everything around it: electrical rough-in, an inspection if one applies, then drywall, finishing and paint. A single partition from bare to painted is realistically a week of elapsed time even though the framing is one day of it.
The work
Dividing a room, closing off a home office, or adding a wall to make two bedrooms out of one is the commonest framing job there is, and it is also the one where the quality difference is least visible at the time and most obvious later. A partition that is plumb, straight and square gives the drywall, the door and the baseboard nothing to argue with. One that is a quarter inch out gives all three something to argue with, and they will keep arguing for as long as the wall stands.
The part that takes judgement is deciding what to work from. An existing room is rarely square — older Frederick County houses in particular have walls that are out by half an inch over their length and floors that fall away towards an exterior wall. A new partition snapped parallel to the wall opposite looks right in the room and may be out of square to everything else; one snapped square to the building looks wrong against the existing wall. That choice gets made deliberately, with you, rather than by whichever reference happens to be nearest.
Then the practical things that cost nothing now and a great deal later. Studs on a consistent center so a sheet of board lands on framing at both edges. Blocking wherever anything heavy is going to hang. A header over the door framed to the actual door, not the nominal size. Electrical and any plumbing routed before the wall closes. None of that is difficult; all of it is invisible once the board is on, which is exactly why it gets skipped.
Interior non-structural framing in Maryland, labour and standard materials. Rooms with existing obstructions, out-of-square walls or awkward access sit at the upper end.
Ranges, not quotes. Real numbers come from a walkthrough — access, condition, height and finish level move a price more than square footage does. Estimates are free and in writing.
Get your numberFull partition walls cost guide for MarylandPrefer to just talk?
Call and describe the job. You’ll get a straight answer on whether it’s something we do and roughly what it runs.
(301) 524-1729
Self-performed
Interior partition walls
What’s included
Written into the estimate, not assumed. If something on your job is not on this list, it gets priced and named before anyone starts.
The reference for the wall chosen with you — square to the building, parallel to an existing wall, or split between them — because in an out-of-square room those three give different answers and only one of them is right for your room.
Bottom plate fixed appropriately to timber, concrete or tile, top plate tied into joists or to blocking where the wall runs parallel to them. A top plate fixed to drywall alone is a wall that moves, and it happens more often than you would think.
Studs at a uniform center from a fixed starting point so board edges land on framing and the hanger is not cutting sheets to chase a stud. Inconsistent spacing is the single commonest reason a drywall quote comes back higher than it should.
Rough openings sized to the actual door and jamb being used, with proper cripples and a header. The nominal size is a starting point, and a door hung in an opening framed to the wrong number never latches sweetly.
Backing set for televisions, shelving, cabinets, towel rails and handrails while the wall is open. Tell us what is going on the wall and it costs ten minutes; tell us afterwards and it costs opening the wall again.
Coordination so electrical, data and any pipework is run and inspected before board goes on, with plates protecting cable where it passes through studs. Closing a wall over work that has not been looked at is how a partition gets opened twice.
On the job
What the trade looks like at each stage. Photos of our own recent jobs come out at the walkthrough, on the actual house.


Straight answers
Not covered here? Call and ask — you’ll get a real answer, not a “depends on the job”.
Usually yes. On timber or engineered flooring we fasten through into the subfloor and the plate covers the fixings, so the floor is intact under the wall if it ever comes out. On tile we will discuss it first, because drilling tile for a plate fixing carries a real risk of cracking a tile and we would rather you knew that beforehand than heard it afterwards.
Sixteen-inch centers is the normal residential standard and what we would use unless there is a reason not to. Twenty-four-inch centers uses less timber and is adequate for a non-structural partition, but it reads less flat under half-inch board and gives less to fix into. We would not recommend saving timber on a wall you are going to look at daily.
That is mostly down to insulation and board rather than framing. A bare stud partition with a single layer of half-inch board on each side sounds hollow because it is. The same wall with insulation in the cavity and five-eighths board reads substantially more solid and cuts sound transfer noticeably. It is a small cost at framing stage and the commonest thing people wish they had specified.
Same crew, same visit
Most wood framing jobs are two or three of these at once, which is why they are priced and scheduled together rather than as separate call-outs.
From the field
Longer answers than a quote page has room for — how the work fails, what putting it right actually involves, and when waiting is the honest call.
Sources worth your time
None of these are ours. They are the offices and standards bodies that set the rules we work to, so you can verify what we say rather than take it.
Where the residential-construction standards and material research behind these decisions are published.
OpenThe county office that decides whether your job needs a permit. Routine gutter work does not; structural and roof work usually does.
OpenCheck any Maryland contractor's licence before you sign. Ours is on file with the Commission.
Open
Talk to the people doing the work
Tell us what needs doing. We’ll walk it with you, sequence every trade it touches, put the price in writing, and leave you to decide.
Get a quote
Two short steps. No obligation, no pressure — just a clear number and a straight answer about what the job involves.


Tick as many as you like. Most jobs are two or three of them at once, and I sort out the detail when I come and look. Nobody gets turned away for choosing the wrong box.


