Interior partition walls
Partition walls
Read more403 Navaho Dr, Frederick, MD 21701

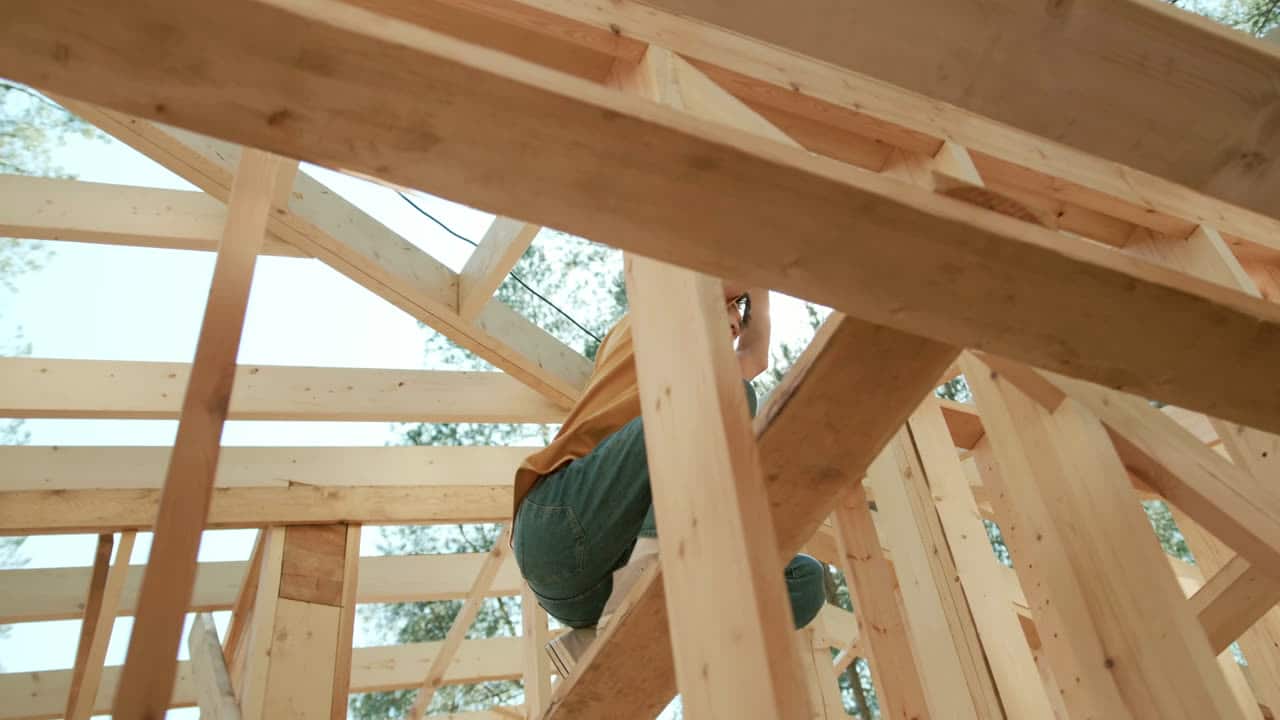
Wood Framing in Frederick & Central MD
A closet is framed around what goes in it. Framed to a round number instead, it ends up an inch short of useful.
Quick answer
A reach-in wants about twenty-four inches of internal depth to hang clothes on a front-to-back rod without them touching the door, and a walk-in needs roughly sixty-four inches of width to have hanging on one side and room to stand. Those are the practical floors rather than regulations. Below them the space still holds things, but it stops being pleasant to use, and we would tell you that before building it.
The work
Adding storage is the cheapest real improvement in most houses, and it is also the framing job with the tightest tolerances relative to its size. A reach-in closet two inches narrower than planned will not take the hanging rod that was specified. A pantry framed to a round depth instead of to the shelf depth plus the door swing ends up with shelves you cannot reach past. Nobody notices at framing stage, and everybody notices every single day afterwards.
So we frame around the fit-out rather than the other way round. What hanging height, what shelf depth, double hang or single, a pull-out or fixed shelves, does the door swing in or is it bypass, is a light going in and does it need a switch or a jamb switch. Those answers change the framing dimensions, and they are much better supplied before the wall goes up than discovered after the drywall is painted.
The other half of this work is backing, and it is the part most often skipped. Shelf standards, closet rod brackets, a heavy pantry shelf full of tins, a wire system's wall clips — all of them want something solid behind the board, and drywall anchors are a poor substitute for a continuous backer. Under-stairs storage is the extreme case: almost nothing in it lands on a stud, every surface is a different angle, and it is entirely dependent on blocking put in at framing stage.
Interior non-structural framing in Maryland, labour and standard materials. Shelving, doors and the fit-out itself are not included in these figures.
Ranges, not quotes. Real numbers come from a walkthrough — access, condition, height and finish level move a price more than square footage does. Estimates are free and in writing.
Get your numberFull closets & pantries cost guide for MarylandPrefer to just talk?
Call and describe the job. You’ll get a straight answer on whether it’s something we do and roughly what it runs.
(301) 524-1729
Self-performed
Closet and pantry framing
What’s included
Written into the estimate, not assumed. If something on your job is not on this list, it gets priced and named before anyone starts.
Interior dimensions worked out from the shelving, hanging and door you are actually using, including the clearances they need. Tell us the system and we will frame to it.
Horizontal backers set behind the board wherever standards, brackets, rods or wire clips land, so the fit-out fixes into timber rather than into anchors. A rail of hanging clothes is heavier than people expect.
Full-height partitions, headers over the opening and corner detail framed so internal corners are square and the shelving sits tight to the wall rather than scribed round a bulge.
Storage framed into the angled space under a stair, with blocking at every point a shelf, a door hinge or a latch has to fix, because almost nothing in these spaces lands on regular framing.
Framing set out for a closet light with proper clearance to shelving, with blocking at the fitting and a jamb switch position agreed where you want the light on the door rather than on a wall switch.
Rough openings for hinged, bifold, bypass or pocket doors framed to that specific unit's requirement — bifold and bypass are particularly unforgiving about head height and will not forgive a nominal guess.
On the job
What the trade looks like at each stage. Photos of our own recent jobs come out at the walkthrough, on the actual house.


Straight answers
Not covered here? Call and ask — you’ll get a real answer, not a “depends on the job”.
It changes the framing, which is why it is worth deciding early. Wire systems hang off a top rail that wants continuous backing at one height. Timber shelving on standards wants vertical backing at the standard positions. Built-in timber shelving wants backing at every shelf. Any of them is fine; what is not fine is framing for one and fitting another.
Sometimes, by borrowing from somewhere that is not being used — the end of a hall, the dead space beside a chimney, the area under a stair, or a shallow recess framed out rather than a full-depth closet taking a chunk of the room. It is worth walking the space before assuming the only option is a box in the corner. That walk-round is part of the estimate.
They do not need them but a closet without one is noticeably worse, and the clearance requirements between a light fitting and stored material are real and worth respecting — which is one reason flat LED fittings have largely replaced bare bulbs in closets. The framing question is simply where it goes and whether there is blocking there, and that gets settled at layout with your electrician.
Same crew, same visit
Most wood framing jobs are two or three of these at once, which is why they are priced and scheduled together rather than as separate call-outs.
From the field
Longer answers than a quote page has room for — how the work fails, what putting it right actually involves, and when waiting is the honest call.
Sources worth your time
None of these are ours. They are the offices and standards bodies that set the rules we work to, so you can verify what we say rather than take it.
Where the residential-construction standards and material research behind these decisions are published.
OpenCheck any Maryland contractor's licence before you sign. Ours is on file with the Commission.
OpenThe county office that decides whether your job needs a permit. Routine gutter work does not; structural and roof work usually does.
Open
Talk to the people doing the work
Tell us what needs doing. We’ll walk it with you, sequence every trade it touches, put the price in writing, and leave you to decide.
Get a quote
Two short steps. No obligation, no pressure — just a clear number and a straight answer about what the job involves.


Tick as many as you like. Most jobs are two or three of them at once, and I sort out the detail when I come and look. Nobody gets turned away for choosing the wrong box.


