Interior partition walls
Partition walls
Read more403 Navaho Dr, Frederick, MD 21701

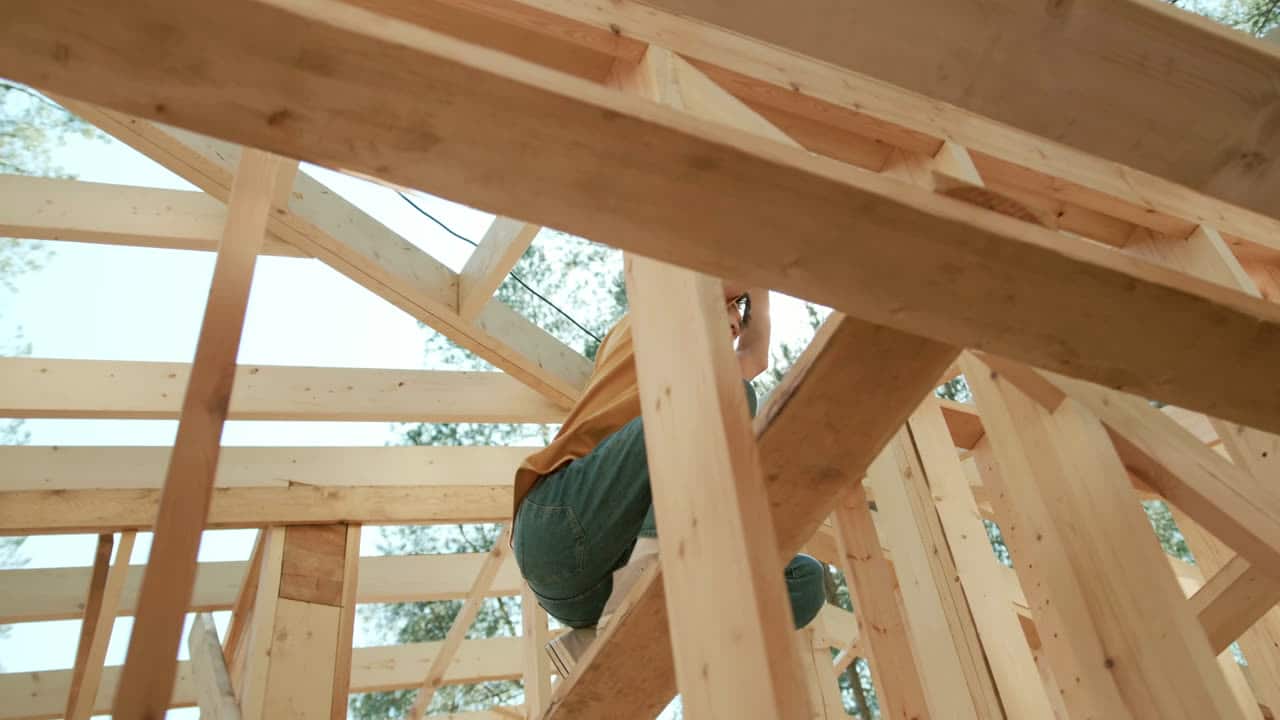
Wood Framing in Frederick & Central MD
A door that sticks, drops or will not latch is almost never the door. It is the opening it was hung in.
Quick answer
The usual rule is the door width plus two inches and the door height plus two and a half, which allows for the jamb and shim gap on a typical pre-hung unit. But manufacturers vary and some jamb details want more, so the real answer is the rough opening the specific door you have bought calls for. We will frame to that figure rather than to the rule of thumb.
The work
Framing an opening is arithmetic plus judgement. The arithmetic is the rough opening: the actual door width, plus the jamb on each side, plus the shim gap, plus the margin the hinge side needs. Get that wrong by half an inch in either direction and you either cannot fit the jamb or you are shimming out a gap too wide for the casing to cover. It is a small sum and it is got wrong constantly, which is why so many interior doors in finished basements never quite work.
The judgement is everything else. Which way should it swing, and into what — because a door that opens into a light switch or blocks a radiator is a framing decision, not a trim decision. Whether a pocket or barn door is better than a hinged one in a tight hall. Whether a pass-through wants a square head or an arch. Whether the opening needs a header at all, because a non-bearing partition over a wide pass-through still needs something to carry the plate above it even if it is carrying nothing else.
And then the limit. New openings in load-bearing walls, widening an existing bearing opening, and removing a wall to make a wide pass-through are all structural work. They need an engineer, a permit and a different trade. We will look, tell you what we think is bearing and what is not, and be clear about which side of that line your opening falls on — before you have paid anyone for anything.
Non-structural opening framing in Maryland, labour and standard materials. Structural openings are not included and are not something we self-perform.
Ranges, not quotes. Real numbers come from a walkthrough — access, condition, height and finish level move a price more than square footage does. Estimates are free and in writing.
Get your numberFull openings cost guide for MarylandPrefer to just talk?
Call and describe the job. You’ll get a straight answer on whether it’s something we do and roughly what it runs.
(301) 524-1729
Self-performed
Door and pass-through openings
What’s included
Written into the estimate, not assumed. If something on your job is not on this list, it gets priced and named before anyone starts.
Framed to the actual door and jamb you are using, including the shim allowance. We would rather see the door, the jamb detail or the order sheet than work from a nominal size and hope.
A header sized to the opening with full-height trimmers and cripples above, so the plate above the opening is carried and the head of the opening stays straight when the board goes on.
Hinge side and swing direction worked out against switches, radiators, furniture and the next door along. A door that opens the wrong way is a framing decision and it is cheap to get right and expensive to change.
Square-headed or arched openings between rooms framed with proper returns and consistent reveal depths, ready for casing, so the opening reads as a designed aperture rather than a hole with trim round it.
Pocket door cavities framed to the manufacturer's rough opening, and barn door walls given a header and continuous backing where the track lands. Sliding hardware needs more framing than people expect and it needs it before the board.
An assessment of whether the wall is bearing, stated before any work is priced. Where it is, we say so and stop — engineer and permit, then we can frame the non-structural part around it.
On the job
What the trade looks like at each stage. Photos of our own recent jobs come out at the walkthrough, on the actual house.


Straight answers
Not covered here? Call and ask — you’ll get a real answer, not a “depends on the job”.
In a non-bearing partition, yes, and it is a straightforward half-day job plus the drywall repair around it. In a bearing wall it is structural work needing an engineer and a permit, and we do not self-perform it. The first thing we do on this enquiry is work out which of the two you have, and we will tell you plainly either way.
In a genuinely tight space — a small bathroom, a narrow hall — it solves a problem nothing else solves, and modern hardware is far better than the rattling frames people remember. The honest trade-offs are that the wall it slides into cannot hold anything heavy, cannot easily carry electrical, and needs the cavity framed before the board. Where there is room for a hinged door, a hinged door is simpler and quieter.
The reliable indicators are which direction the floor joists above run, whether the wall continues down to a foundation or a beam, and whether anything lands on it from above. Those can usually be determined from the basement and the attic, which is where we look. Where it is genuinely ambiguous, the right answer is an engineer rather than a guess, and a guess is the expensive option.
Same crew, same visit
Most wood framing jobs are two or three of these at once, which is why they are priced and scheduled together rather than as separate call-outs.
From the field
Longer answers than a quote page has room for — how the work fails, what putting it right actually involves, and when waiting is the honest call.
Sources worth your time
None of these are ours. They are the offices and standards bodies that set the rules we work to, so you can verify what we say rather than take it.
Where the residential-construction standards and material research behind these decisions are published.
OpenThe federal dimensional standards for grab bars, clear floor space, seat heights and reach ranges. A private home is not required to meet them, but they are the only numbers worth designing an accessible bathroom to.
OpenCheck any Maryland contractor's licence before you sign. Ours is on file with the Commission.
Open
Talk to the people doing the work
Tell us what needs doing. We’ll walk it with you, sequence every trade it touches, put the price in writing, and leave you to decide.
Get a quote
Two short steps. No obligation, no pressure — just a clear number and a straight answer about what the job involves.


Tick as many as you like. Most jobs are two or three of them at once, and I sort out the detail when I come and look. Nobody gets turned away for choosing the wrong box.


